
5789 Hawthorn Common SW
Edmonton, AB T6X 2M8
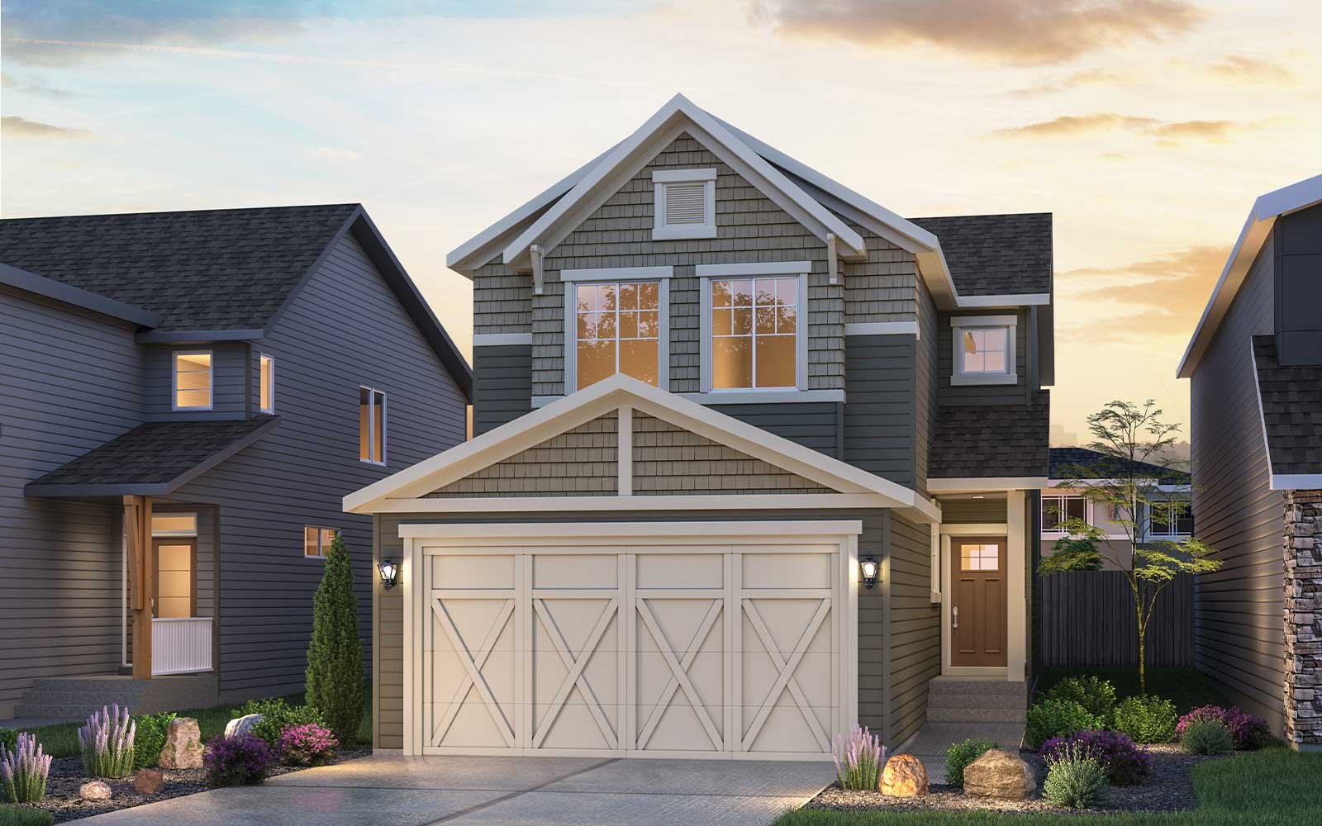
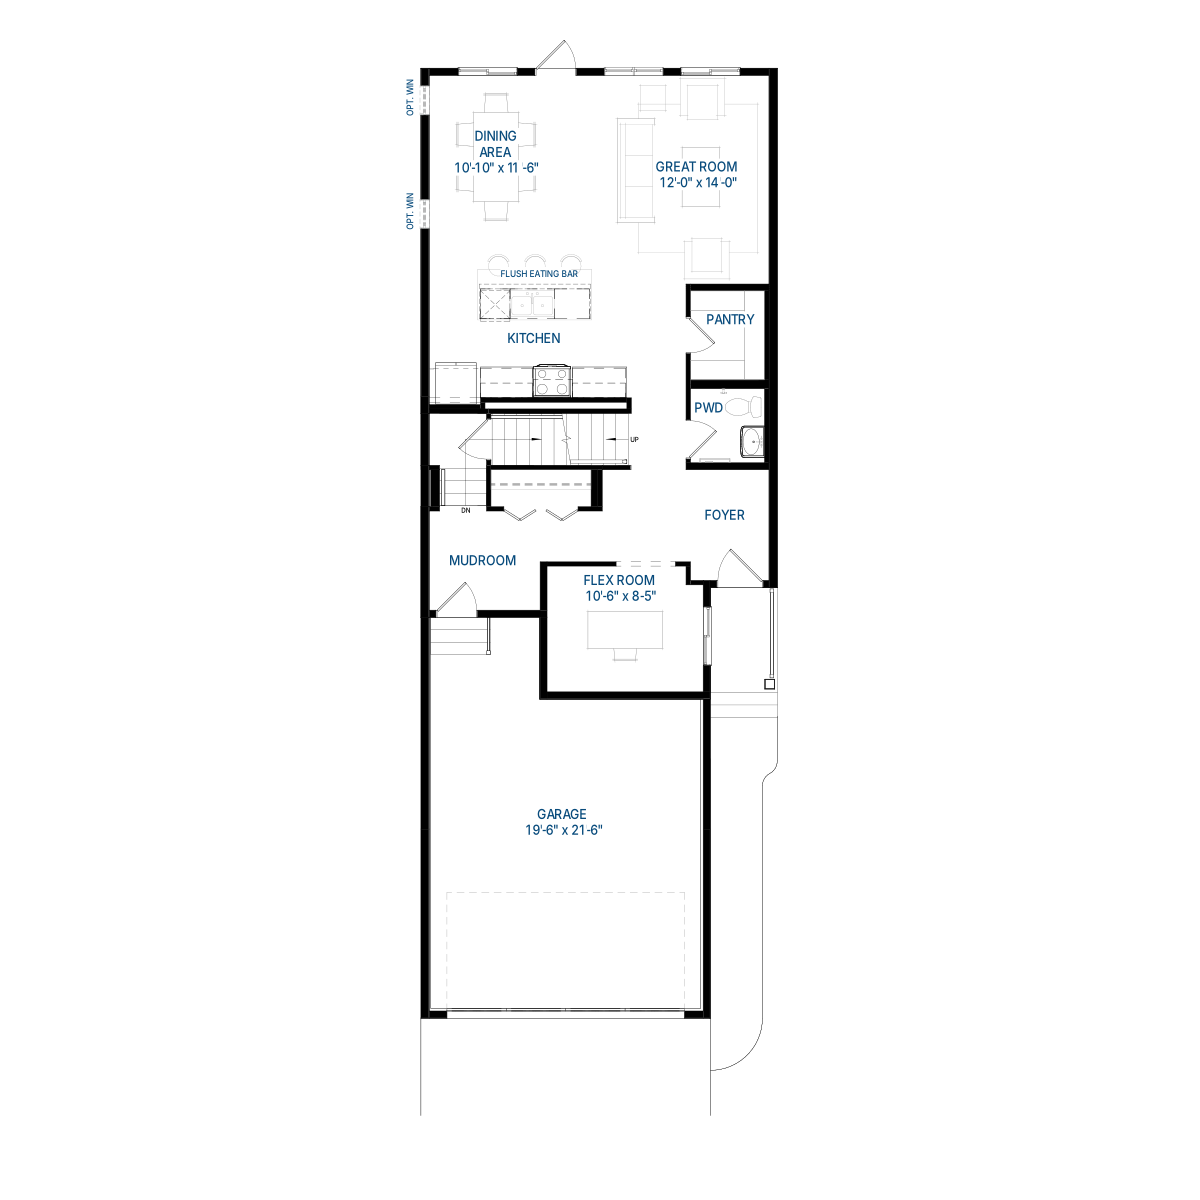
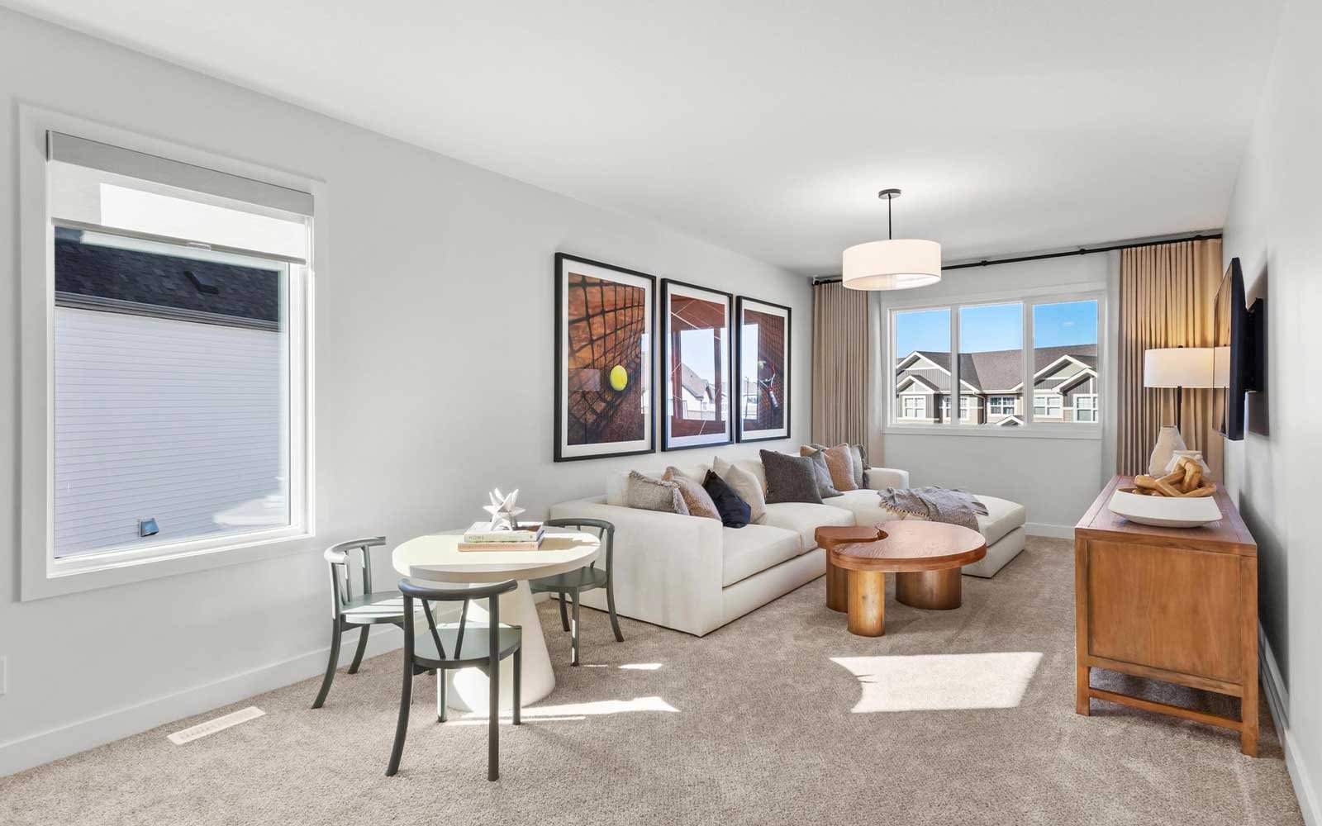
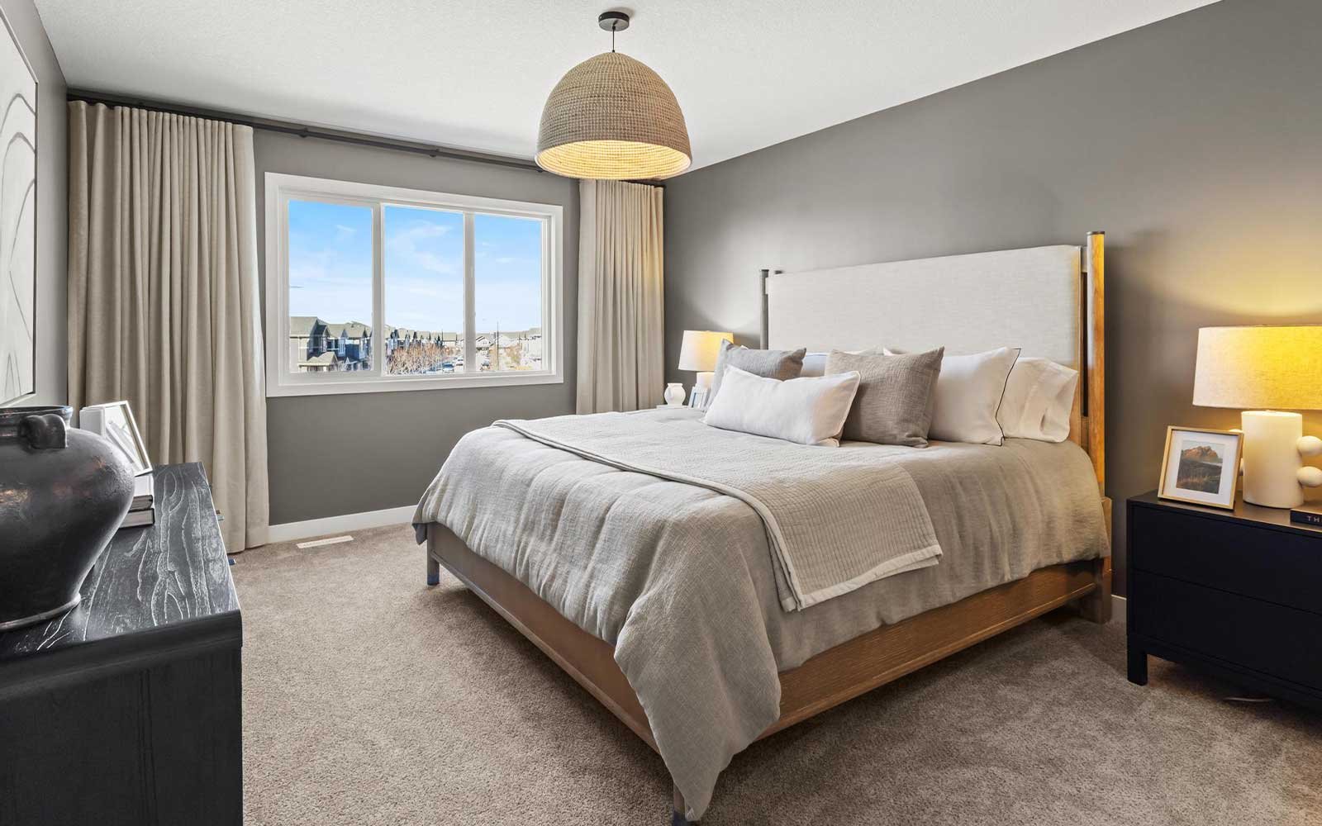
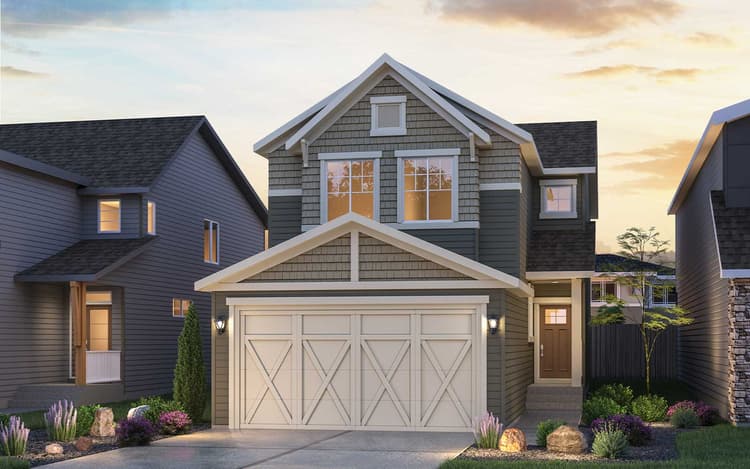
Get DirectionsDiscover this beautifully appointed single-family home with a front attached garage, ideally located just moments from walking trails, peaceful ponds, natural green space, and the Orchards Club House. Designed to complement today's lifestyle, this home offers the perfect blend of comfort, functionality, and modern design. A versatile main floor bedroom with a full bathroom provides flexibility for guests or multi-generational living, while the private side entrance with an enclosed privacy area offers future suite potential. Inside, you'll find thoughtfully selected upgrades, stylish finishes, and Brookfield Residential's Healthier Homes features, all complemented by an expansive 45-foot backyard that provides plenty of space to relax, entertain, or create your dream outdoor oasis.
Home Features:
• Located just steps from walking trails, ponds, natural green space, and the Orchards Club House
• Extended 45-foot backyard offering exceptional outdoor living space
• Side entrance with privacy enclosure, ideal for future legal suite development
• Main floor bedroom and full bathroom featuring a standing glass shower
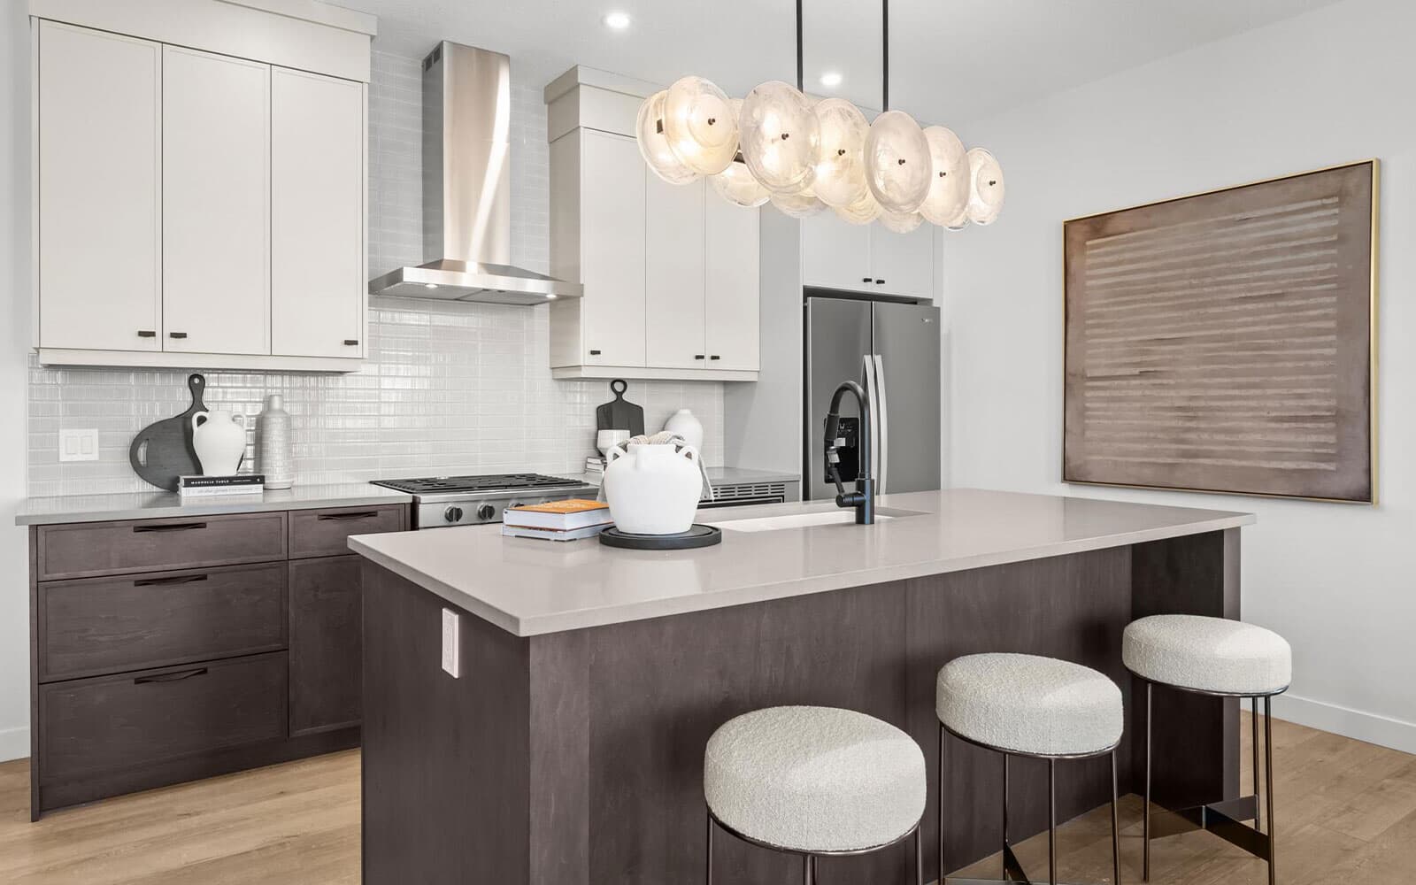
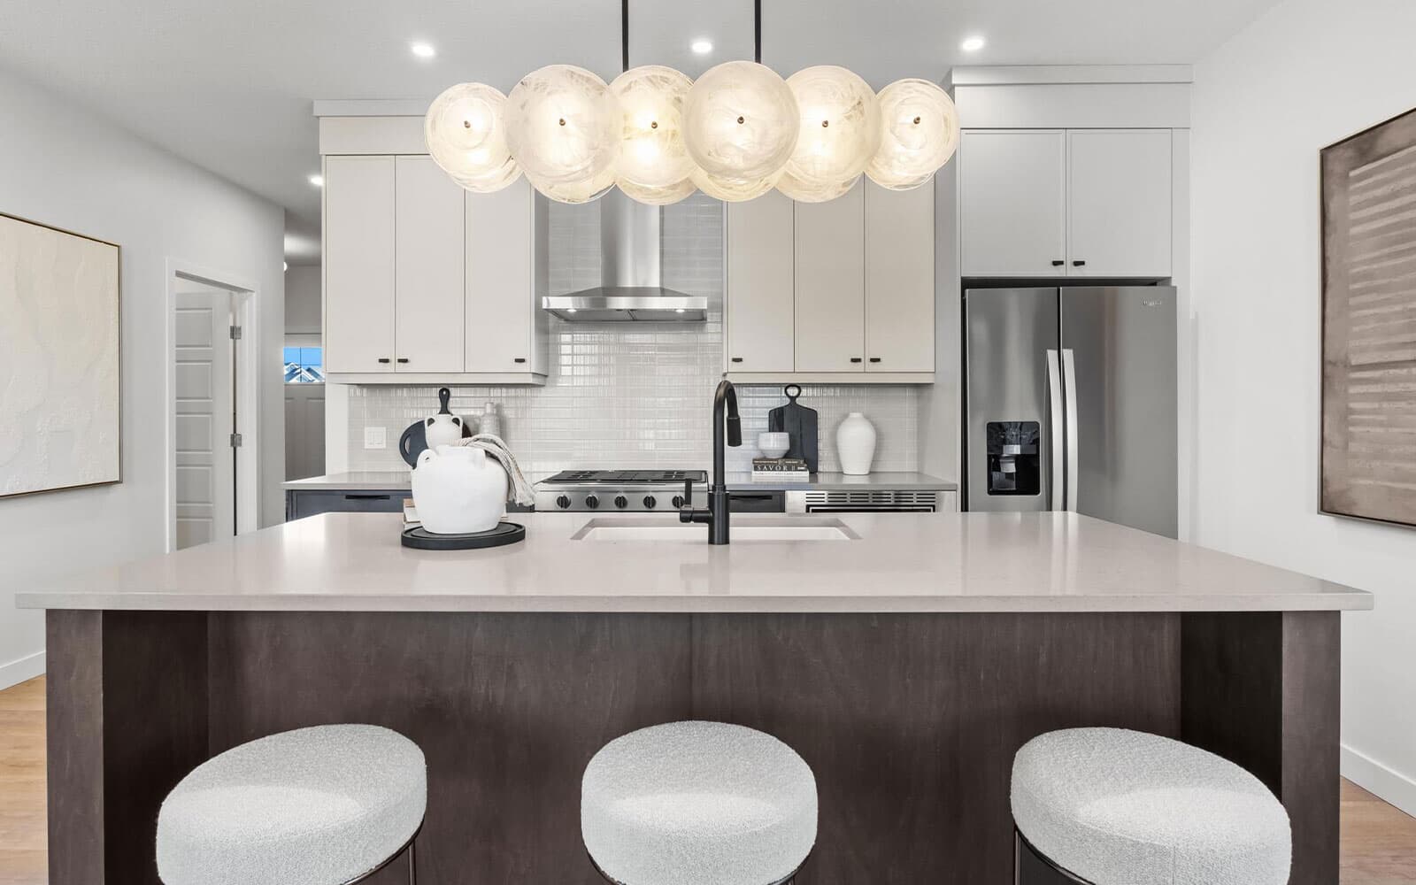
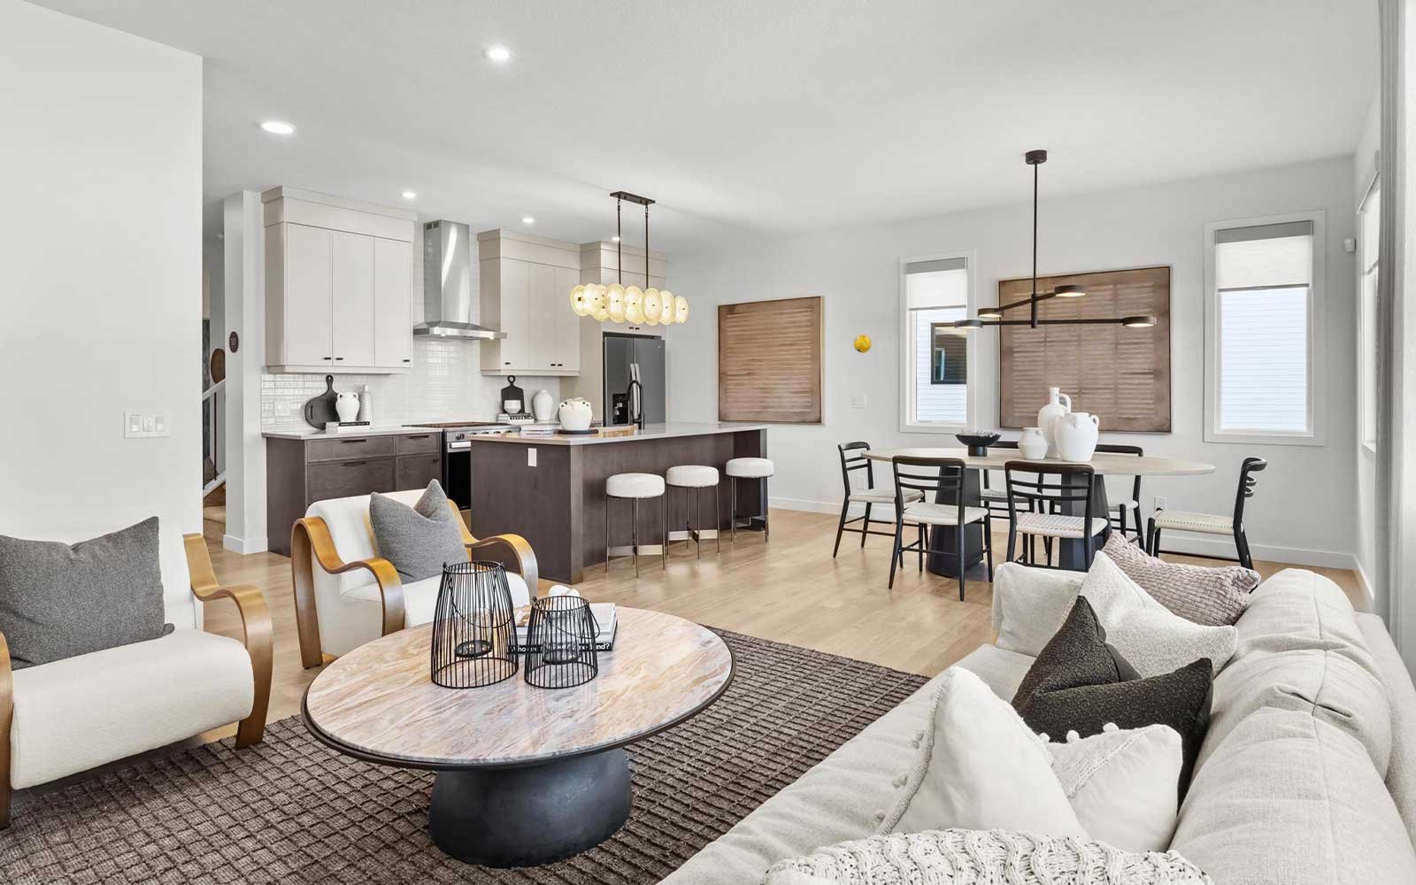
• Designer kitchen package including a French door refrigerator with external ice and water, dishwasher, built-in microwave, chimney hood fan, and cabinet risers
• Gas line installed for a future gas range
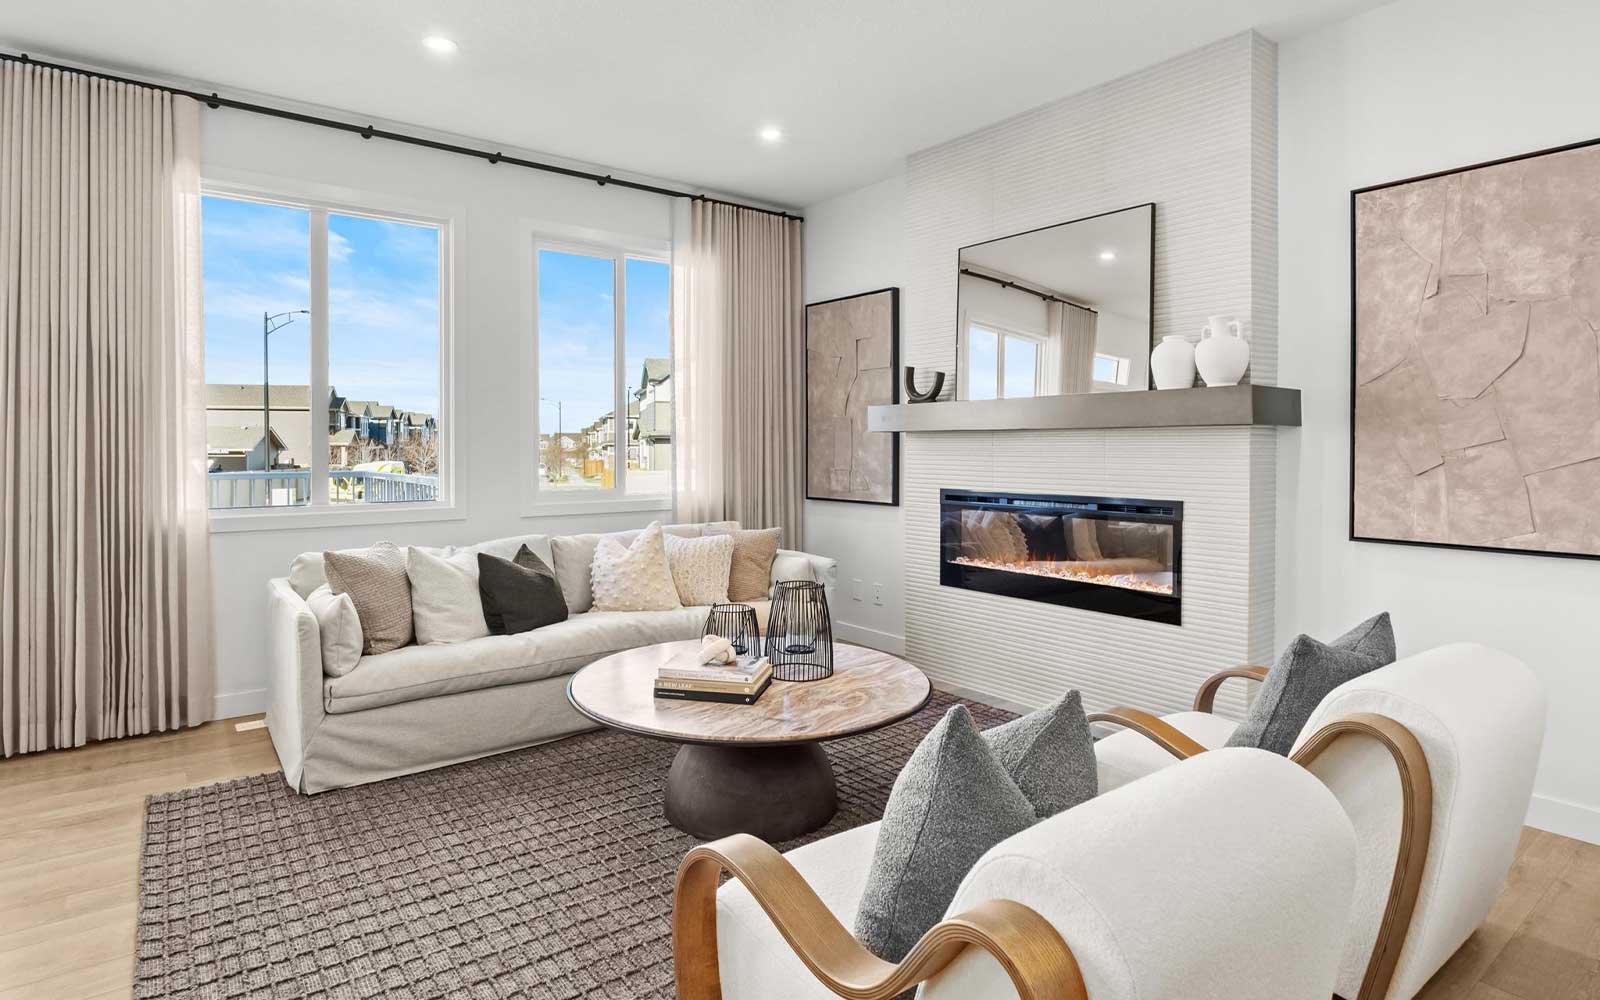
• 50" electric fireplace in the living room with additional recessed lighting
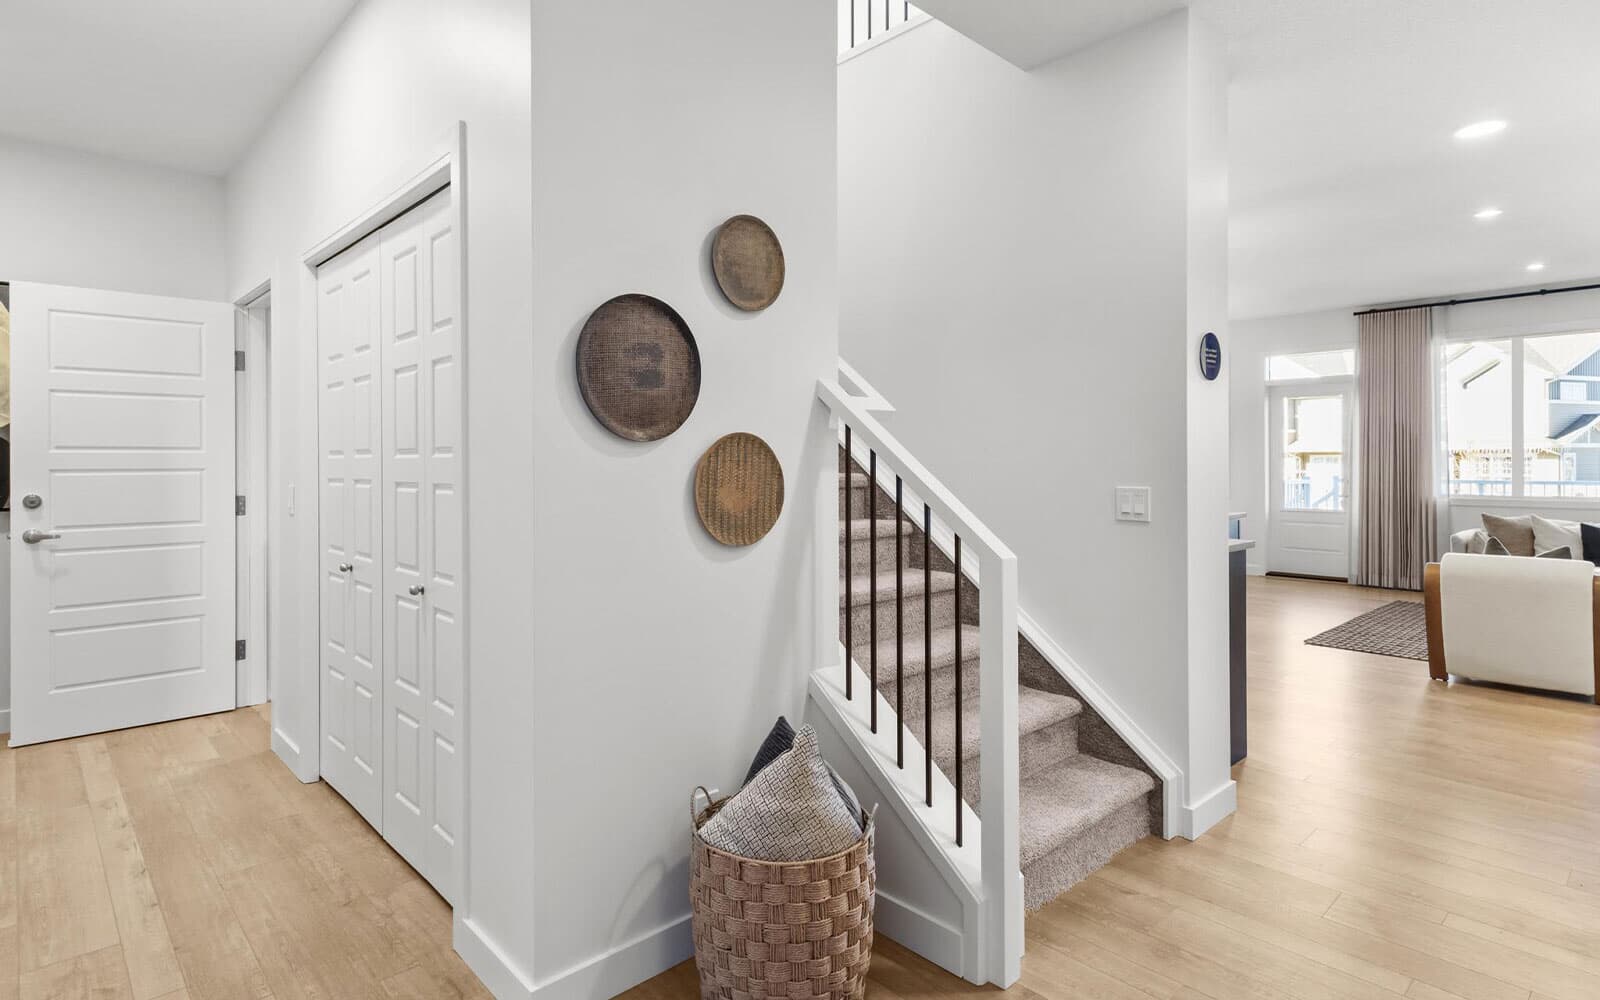
• Elegant spindle railing throughout the staircase and upper bonus room
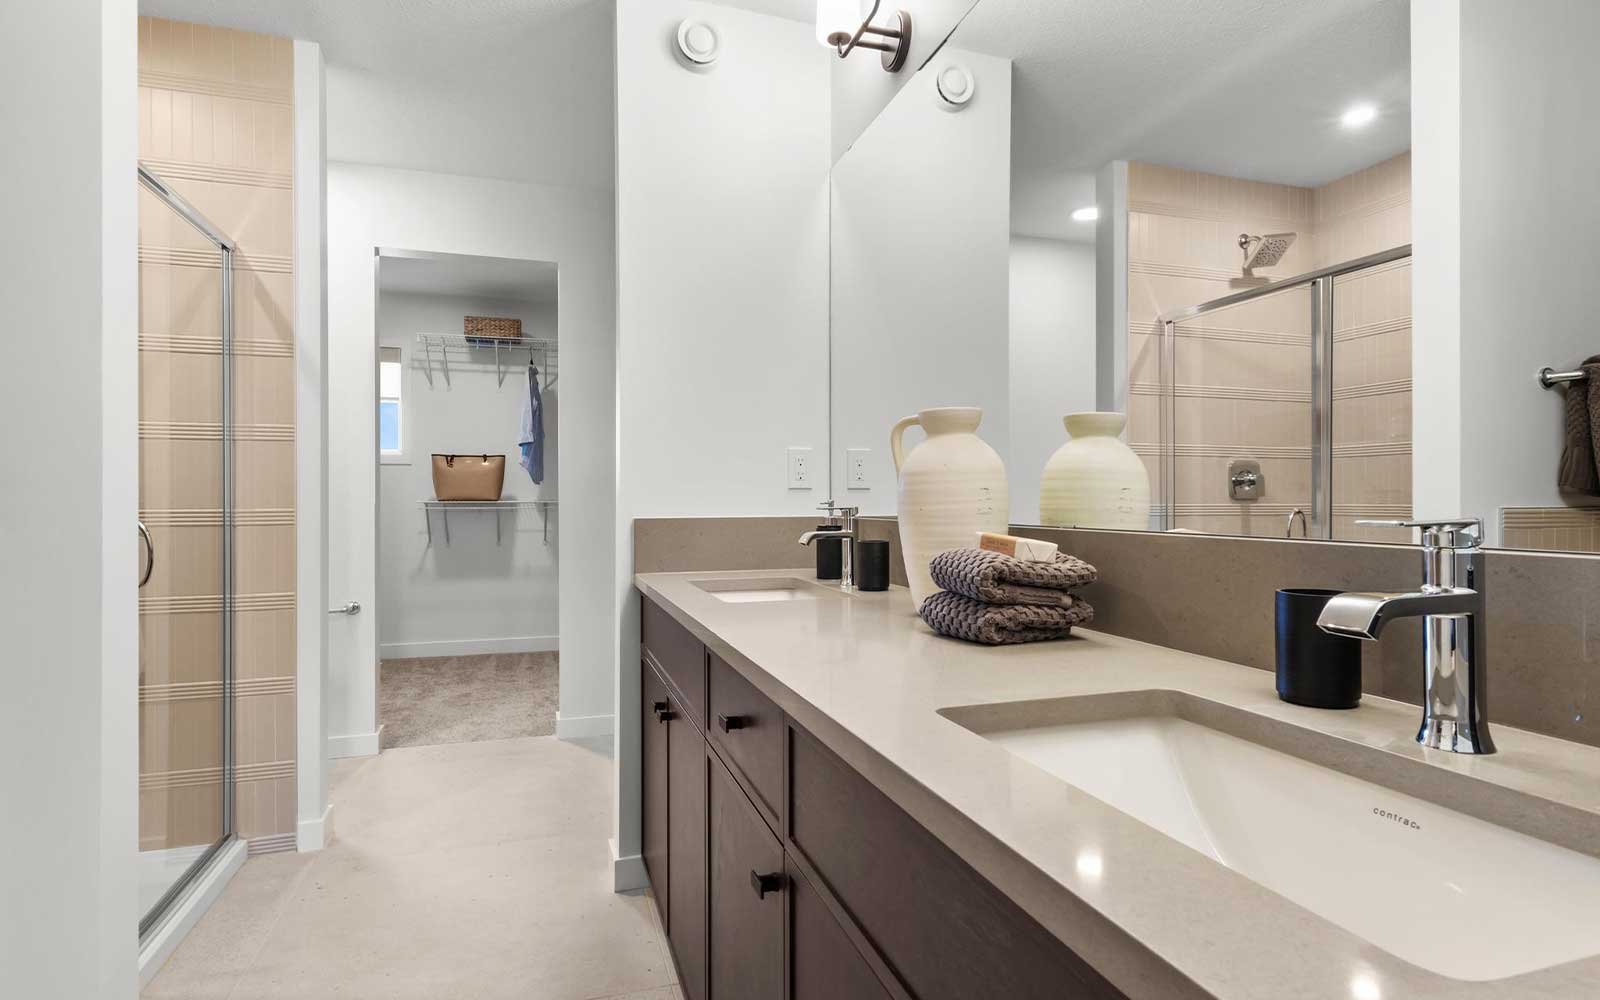
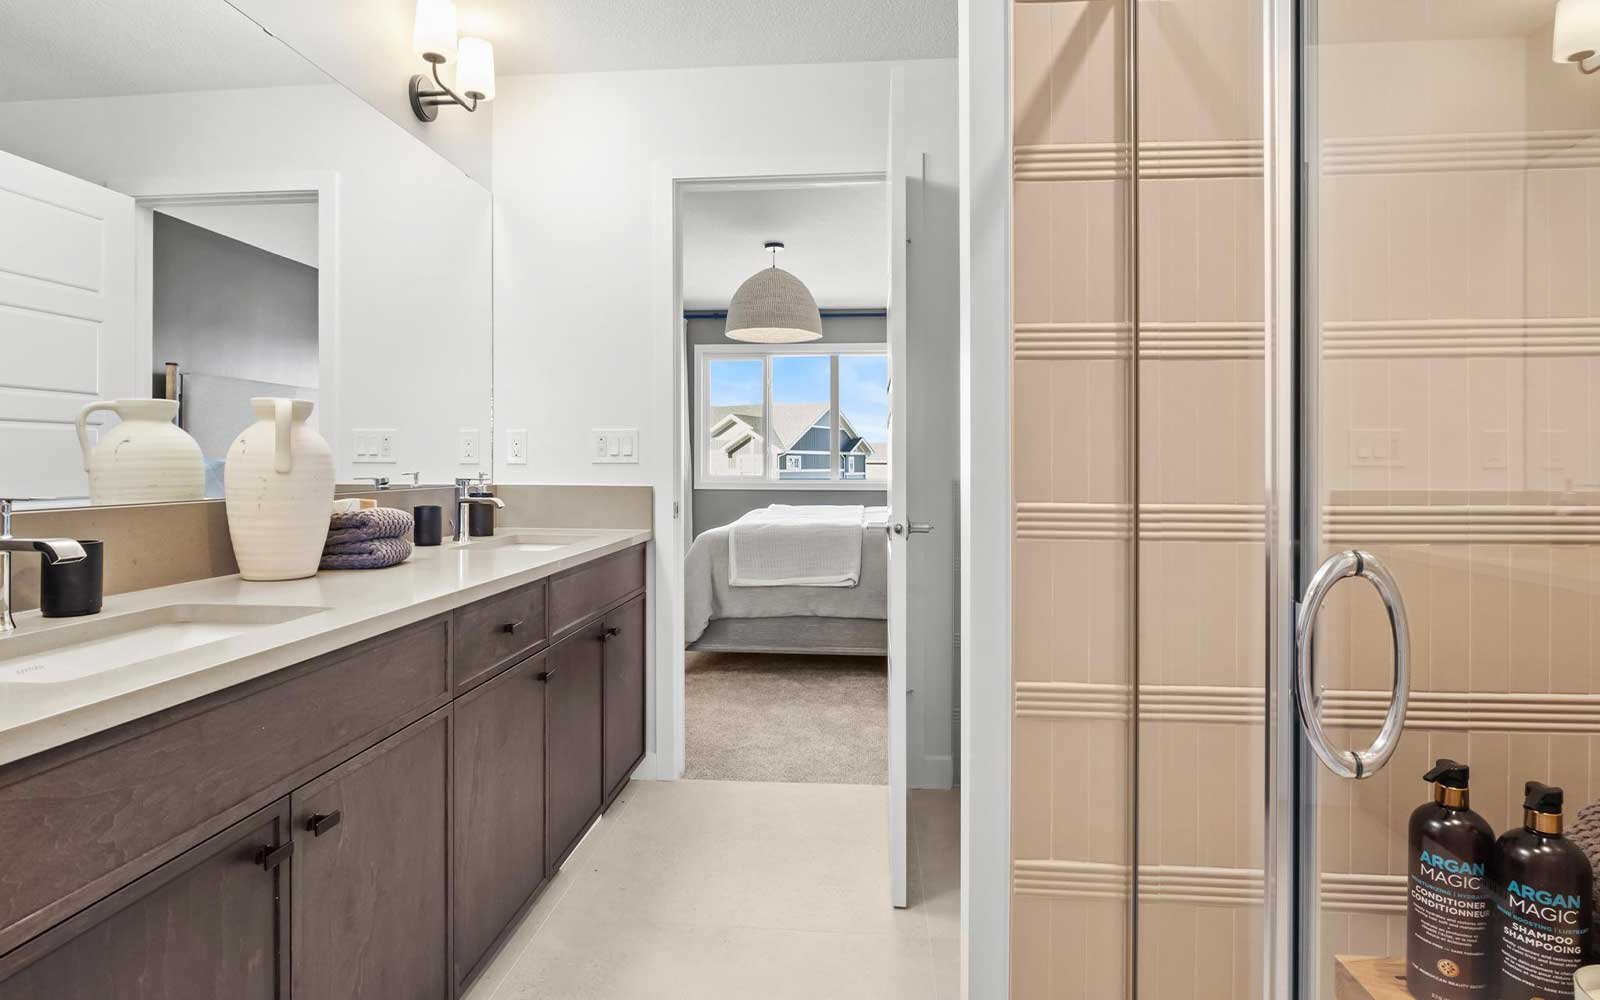
• Spacious 5 piece primary ensuite featuring dual vanities, a soaker tub, glass shower, and private water closet
• 3 cm quartz countertops throughout the home
• Luxury vinyl plank flooring throughout the main floor
• Ceramic tile flooring in the upstairs bathrooms and laundry room
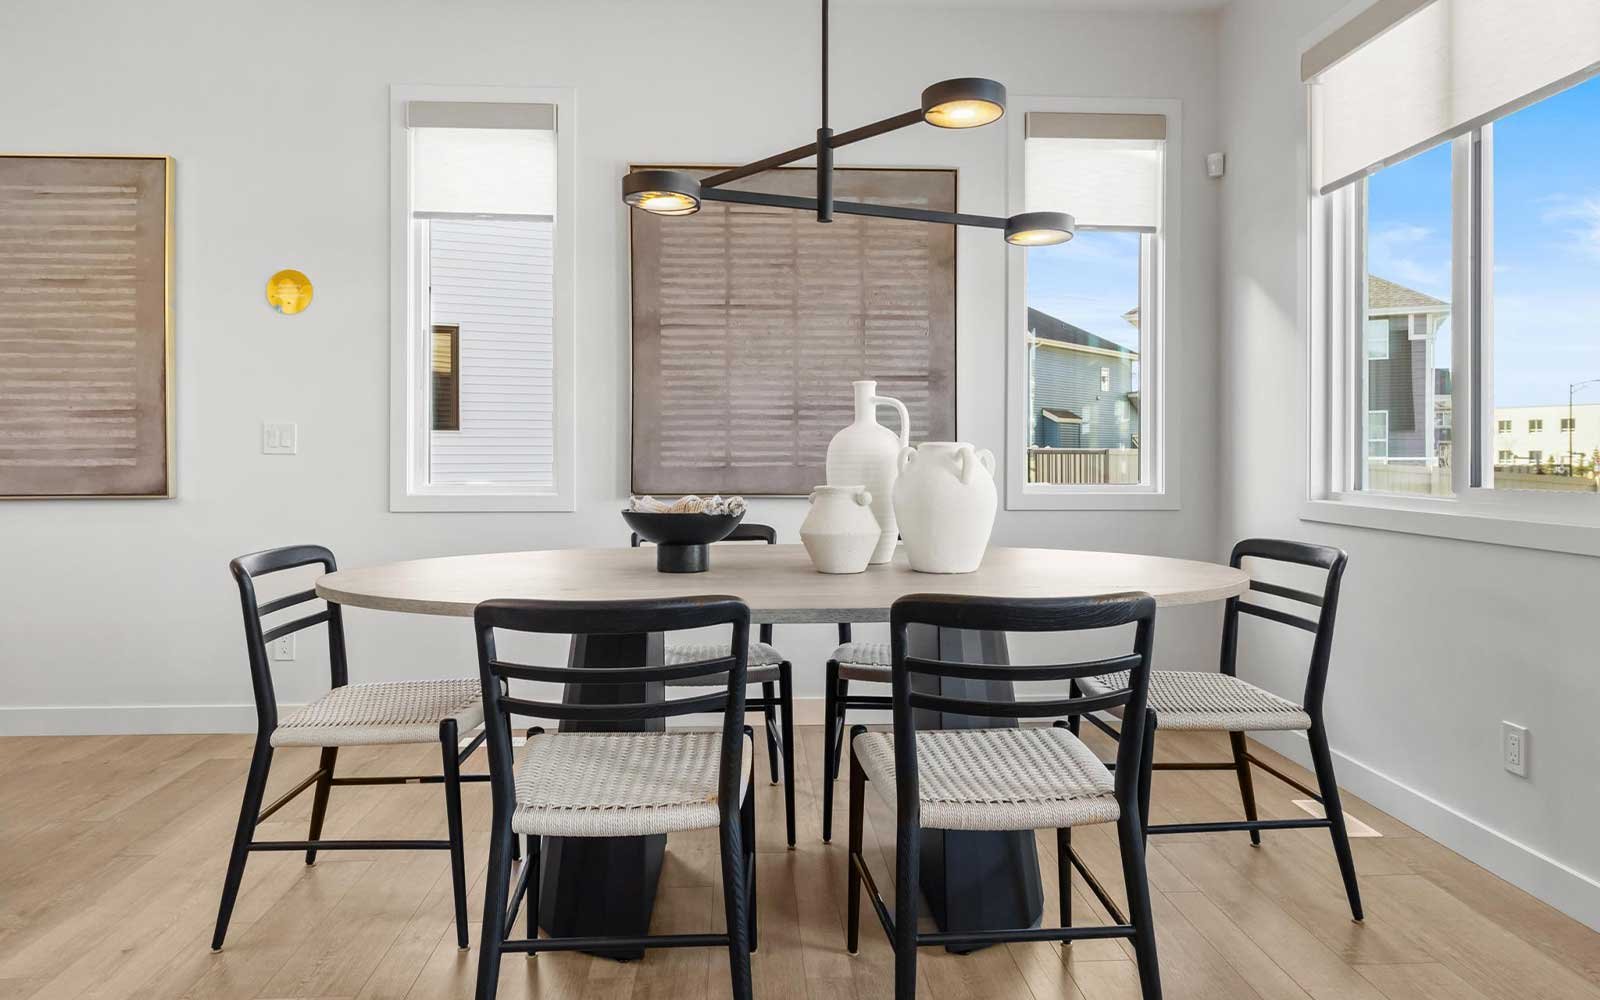
• Triple pane windows throughout for enhanced energy efficiency and year round comfort
• High efficiency two speed furnace
• Brookfield Residential's Healthier Homes features including a UV air purification light, carbon filtration system, reverse osmosis drinking water system, and passive radon mitigation system
• Front landscaping included
Please Note: Photos, video, and virtual tour are of a similar model and may not be fully representative of this home.
Discover this beautifully appointed single-family home with a front attached garage, ideally located just moments from walking trails, peaceful ponds, natural green space, and the Orchards Club House. Designed to complement today's lifestyle, this home offers the perfect blend of comfort, functionality, and modern design. A versatile main floor bedroom with a full bathroom provides flexibility for guests or multi-generational living, while the private side entrance with an enclosed privacy area offers future suite potential. Inside, you'll find thoughtfully selected upgrades, stylish finishes, and Brookfield Residential's Healthier Homes features, all complemented by an expansive 45-foot backyard that provides plenty of space to relax, entertain, or create your dream outdoor oasis.
Home Features:
• Located just steps from walking trails, ponds, natural green space, and the Orchards Club House
• Extended 45-foot backyard offering exceptional outdoor living space
• Side entrance with privacy enclosure, ideal for future legal suite development
• Main floor bedroom and full bathroom featuring a standing glass shower
• Designer kitchen package including a French door refrigerator with external ice and water, dishwasher, built-in microwave, chimney hood fan, and cabinet risers
• Gas line installed for a future gas range
• 50" electric fireplace in the living room with additional recessed lighting
• Elegant spindle railing throughout the staircase and upper bonus room
• Spacious 5 piece primary ensuite featuring dual vanities, a soaker tub, glass shower, and private water closet
• 3 cm quartz countertops throughout the home
• Luxury vinyl plank flooring throughout the main floor
• Ceramic tile flooring in the upstairs bathrooms and laundry room
• Triple pane windows throughout for enhanced energy efficiency and year round comfort
• High efficiency two speed furnace
• Brookfield Residential's Healthier Homes features including a UV air purification light, carbon filtration system, reverse osmosis drinking water system, and passive radon mitigation system
• Front landscaping included
Please Note: Photos, video, and virtual tour are of a similar model and may not be fully representative of this home.
Read MoreFacts & features
Stories:
2-story
Parking/Garage:
2

Feel Right at Home
Explore 3D Walkthrough Tours of this Home
Meet your new neighborhood
Area & Availability Map

Explore the community
Get to know The Orchards
Similar Homes
Similar Homes
 Move in Dec 20265789 Hawthorn Common SWEdmonton, AB49Sierra 24 PlanSingle Family432119 sqft22$578,211
