


319 Herron Landing NE
Calgary, AB T3P 0V8
Get DirectionsSingle-Family
1820 ft ²
3beds
3
baths
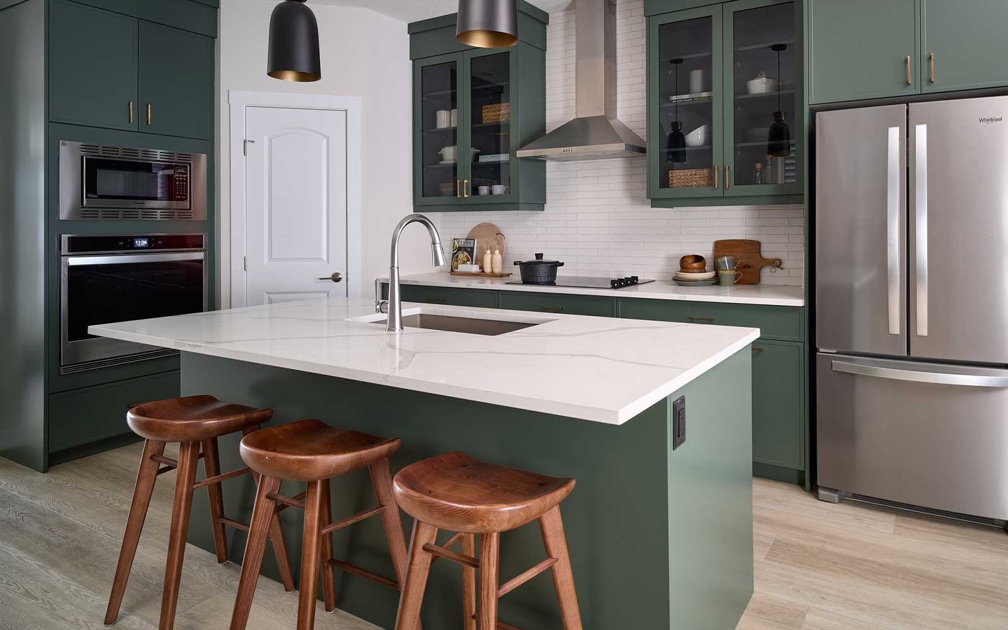
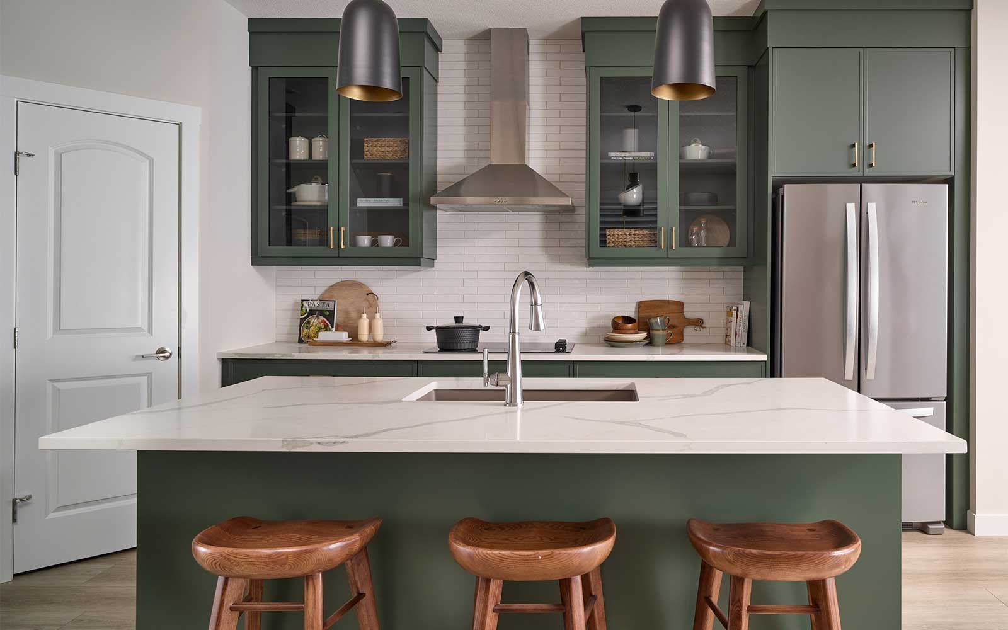
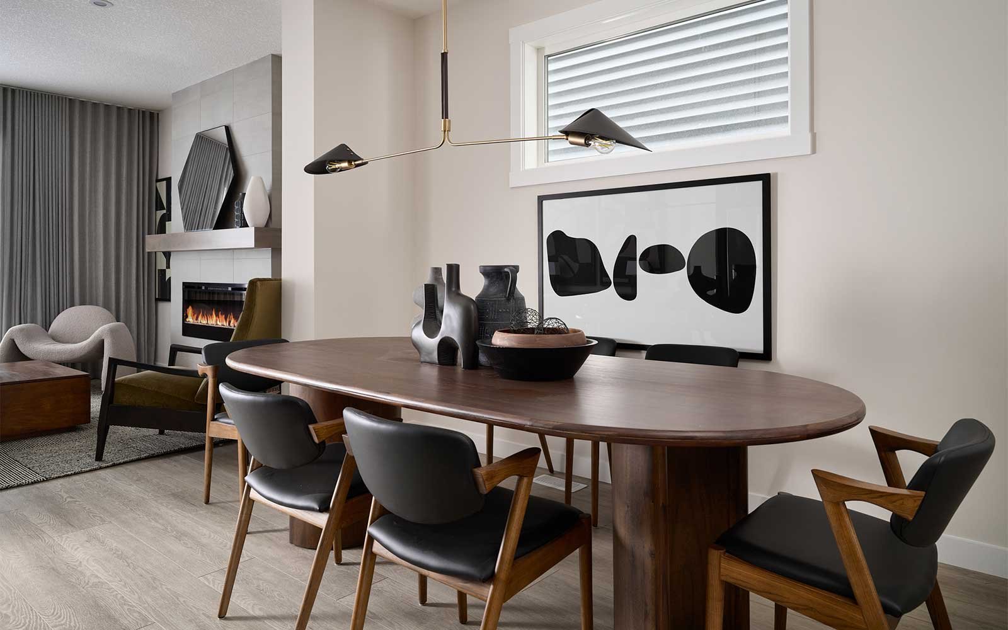
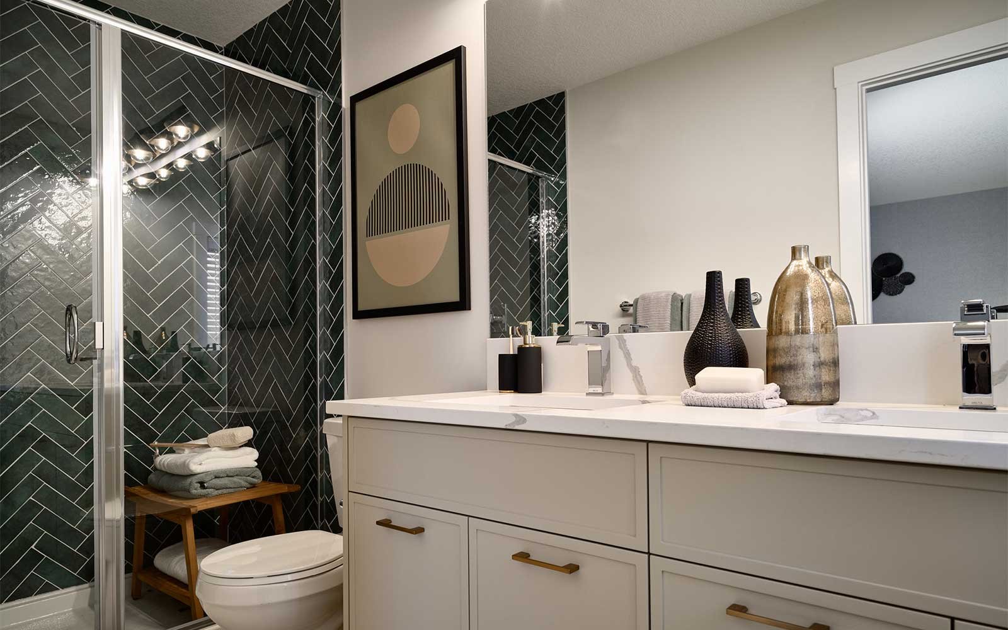
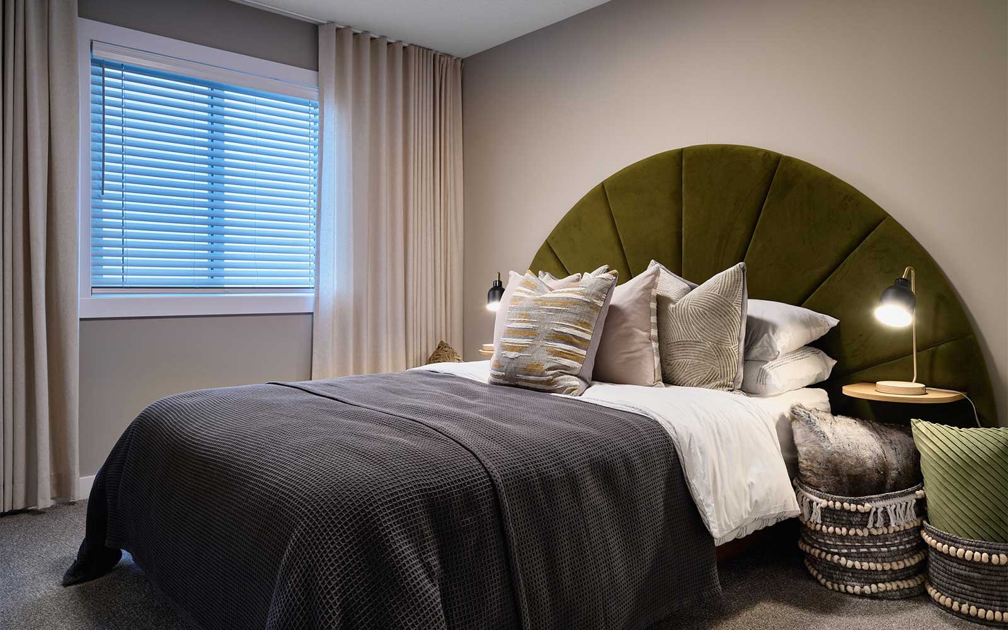
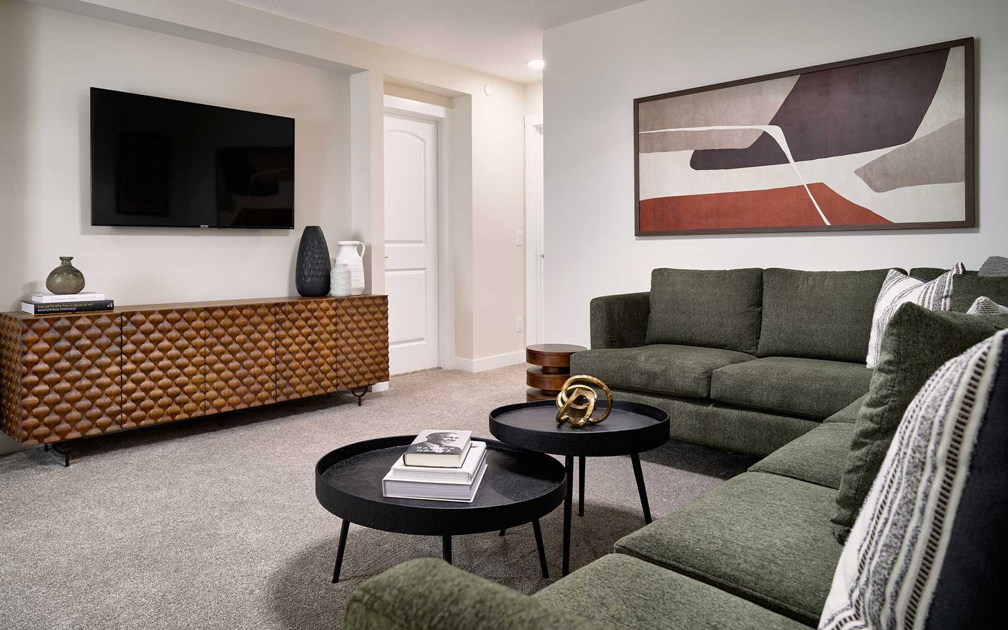
This walkout home combines modern style, everyday functionality, and room to grow. The main floor features a gourmet kitchen, pocket doors leading to a versatile flex room, and railing details that create an open, airy feel. Step outside to the spacious deck, perfect for relaxing or entertaining. Upstairs, the primary ensuite offers dual sinks and a tiled shower with an acrylic base, while additional railing details carry the home's contemporary design throughout. The undeveloped walkout basement includes suite rough-ins, providing flexibility for future living space or potential rental opportunities. With front landscaping, a washer and dryer included, and our Healthier Homes features designed to support a healthier indoor environment, this home is built for comfort today and possibilities tomorrow.
Home Features:
– Gourmet kitchen
– 20' x 10' deck for outdoor living
– Pocket doors to flex room
– Main floor and upper floor railing details
– Primary ensuite with dual sinks
– Tiled shower with acrylic base
– Undeveloped walkout basement with suite rough-ins
– Front landscaping included
– Washer and dryer included
Healthier Homes Features:
– Enhanced air quality with UV light, carbon filtration, and a heat recovery ventilator (HRV) integrated into the furnace and duct system to help reduce airborne particles and improve ventilation
– Three-stage reverse osmosis water filtration designed to filter sediment, chemicals, and contaminants from drinking water
– Radon gas mitigation system designed to help protect against radon exposure
– Built Green® standards focused on creating a comfortable, consistent, and energy-conscious indoor environment
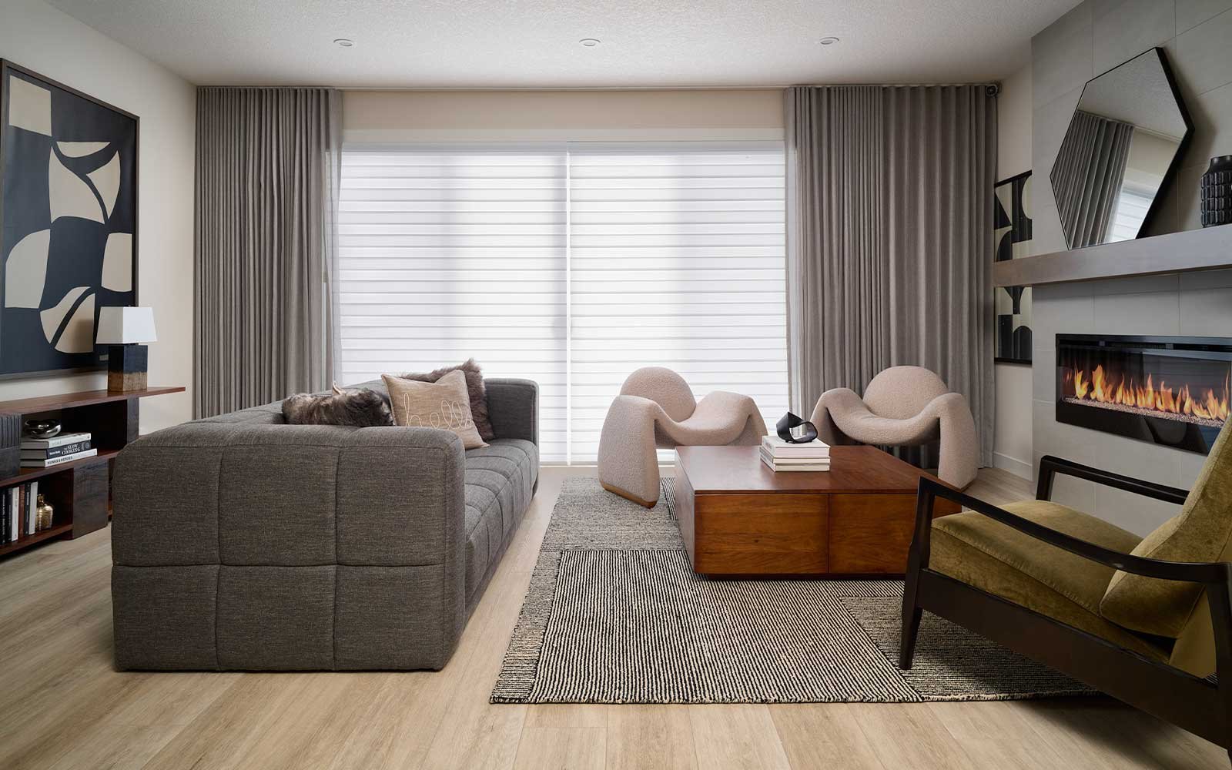
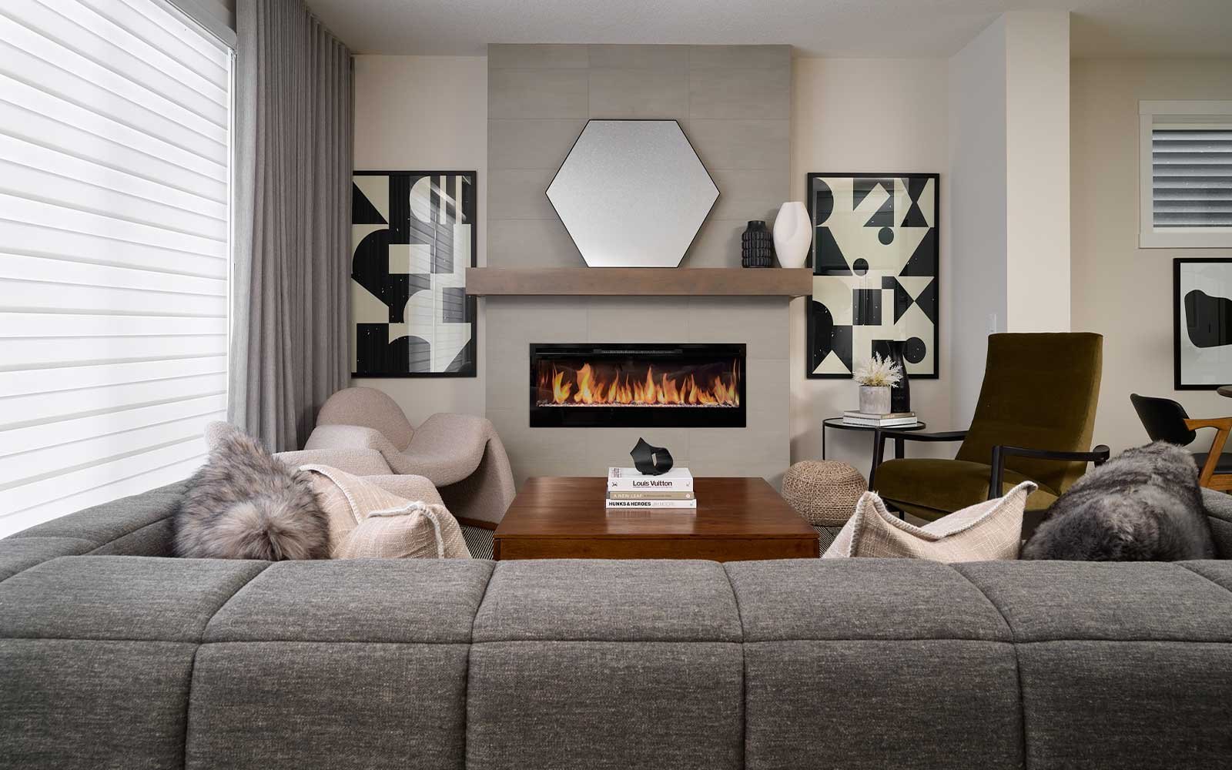
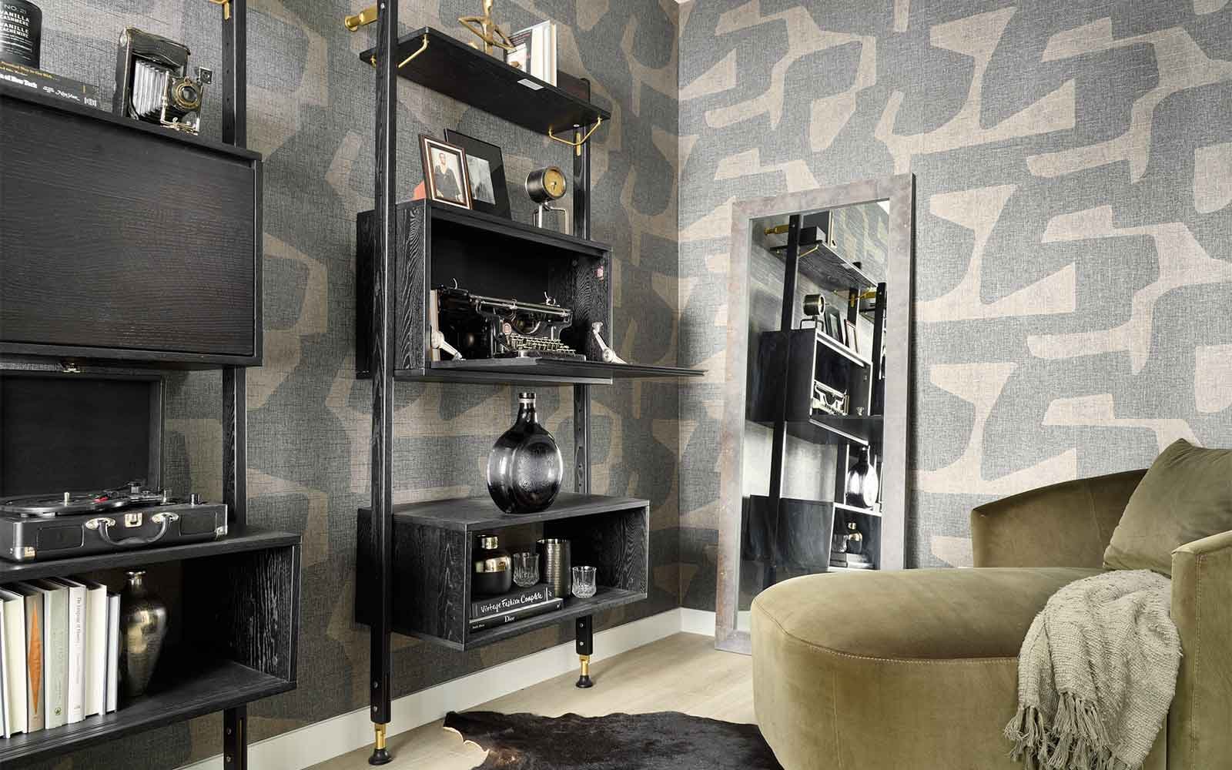
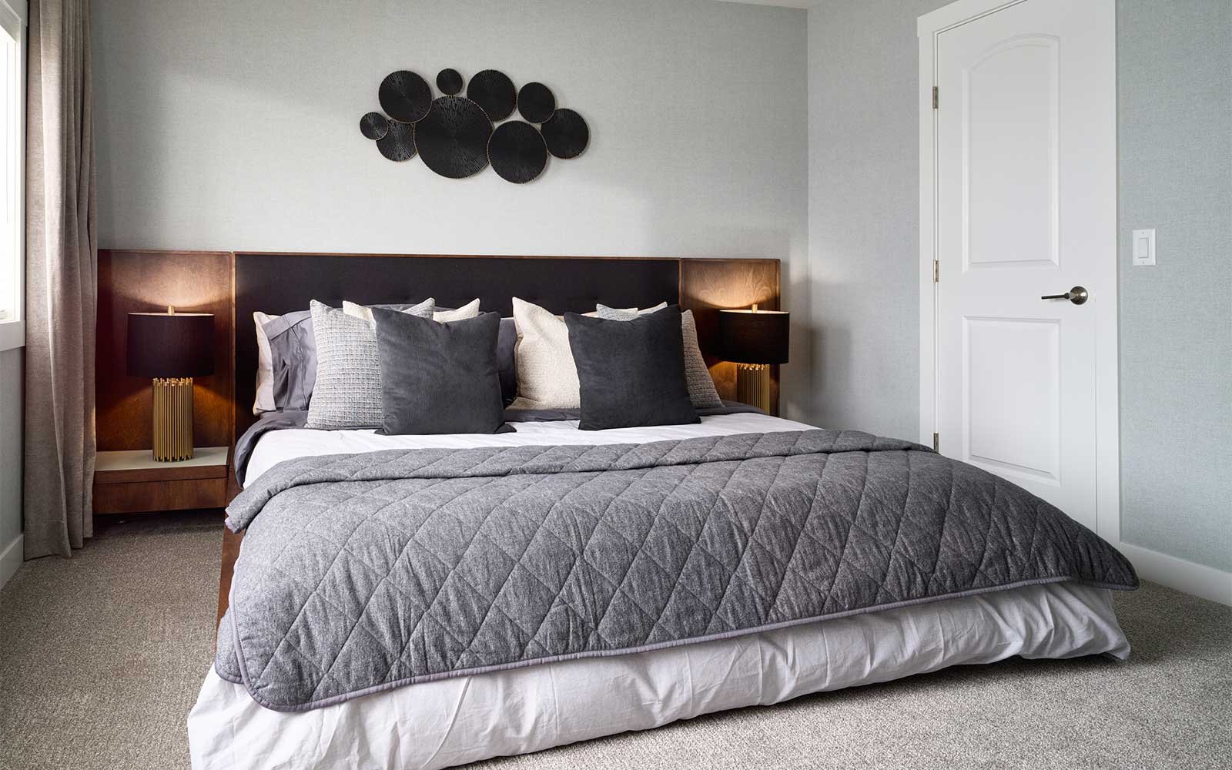
PLEASE NOTE: Photos, video, and virtual tour are of a similar model and may not be fully representative of this home.
This walkout home combines modern style, everyday functionality, and room to grow. The main floor features a gourmet kitchen, pocket doors leading to a versatile flex room, and railing details that create an open, airy feel. Step outside to the spacious deck, perfect for relaxing or entertaining. Upstairs, the primary ensuite offers dual sinks and a tiled shower with an acrylic base, while additional railing details carry the home's contemporary design throughout. The undeveloped walkout basement includes suite rough-ins, providing flexibility for future living space or potential rental opportunities. With front landscaping, a washer and dryer included, and our Healthier Homes features designed to support a healthier indoor environment, this home is built for comfort today and possibilities tomorrow.
Home Features:
– Gourmet kitchen
– 20' x 10' deck for outdoor living
– Pocket doors to flex room
– Main floor and upper floor railing details
– Primary ensuite with dual sinks
– Tiled shower with acrylic base
– Undeveloped walkout basement with suite rough-ins
– Front landscaping included
– Washer and dryer included
Healthier Homes Features:
– Enhanced air quality with UV light, carbon filtration, and a heat recovery ventilator (HRV) integrated into the furnace and duct system to help reduce airborne particles and improve ventilation
– Three-stage reverse osmosis water filtration designed to filter sediment, chemicals, and contaminants from drinking water
– Radon gas mitigation system designed to help protect against radon exposure
– Built Green® standards focused on creating a comfortable, consistent, and energy-conscious indoor environment
PLEASE NOTE: Photos, video, and virtual tour are of a similar model and may not be fully representative of this home. Read More
Facts & features
Stories:
2-story

Feel Right at Home
Explore 3D Walkthrough Tours of this Home
Floor Plan & ExteriorExplore your spaceGet to know the ins and outs of this home with our interactive home visualizer
Meet your new neighborhood
Area & Availability Map

Explore the community
Get to know Livingston
Brookfield Residential
Similar Homes
Brookfield Residential
Similar Homes
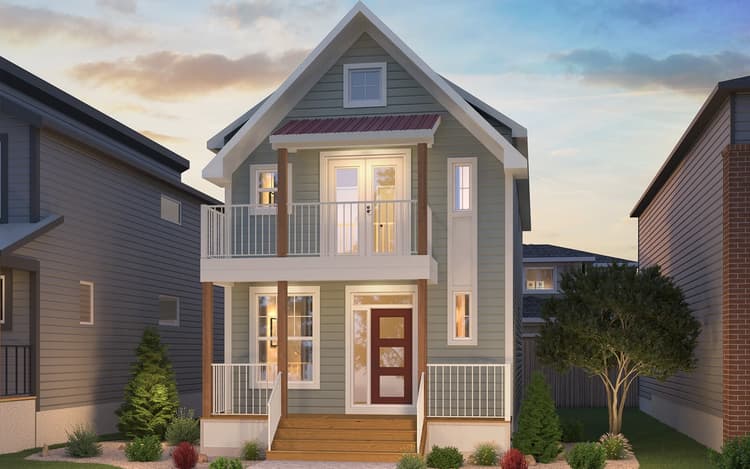 Move in Feb 2027299 Herron Landing NECalgary, AB60Carlisle 2 - Quick Possession PlanSingle Family331820 sqft2$618,016
- Move in Dec 2026319 Herron Landing NECalgary, AB55Carlisle 2 - Quick Possession PlanSingle Family331820 sqft2$616,727
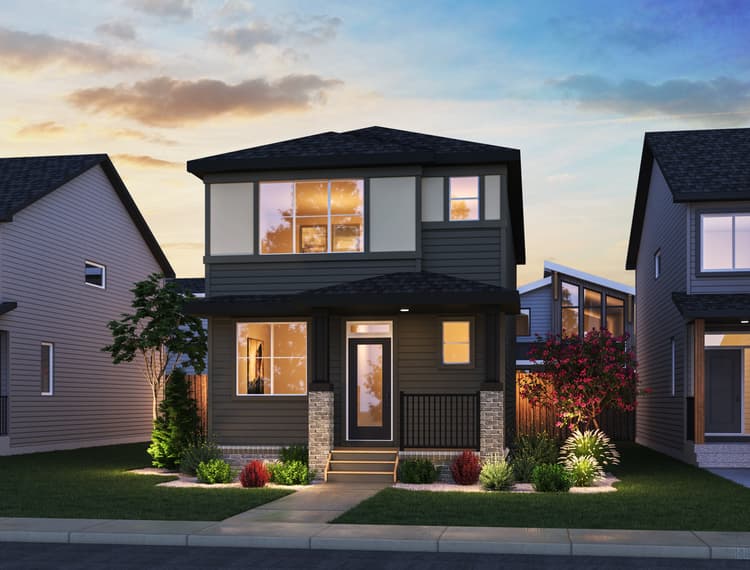 Sold323 Herron Landing NECalgary, AB54Carlisle 2 - Quick Possession PlanSingle Family331827 sqft2
