
- Craftsman
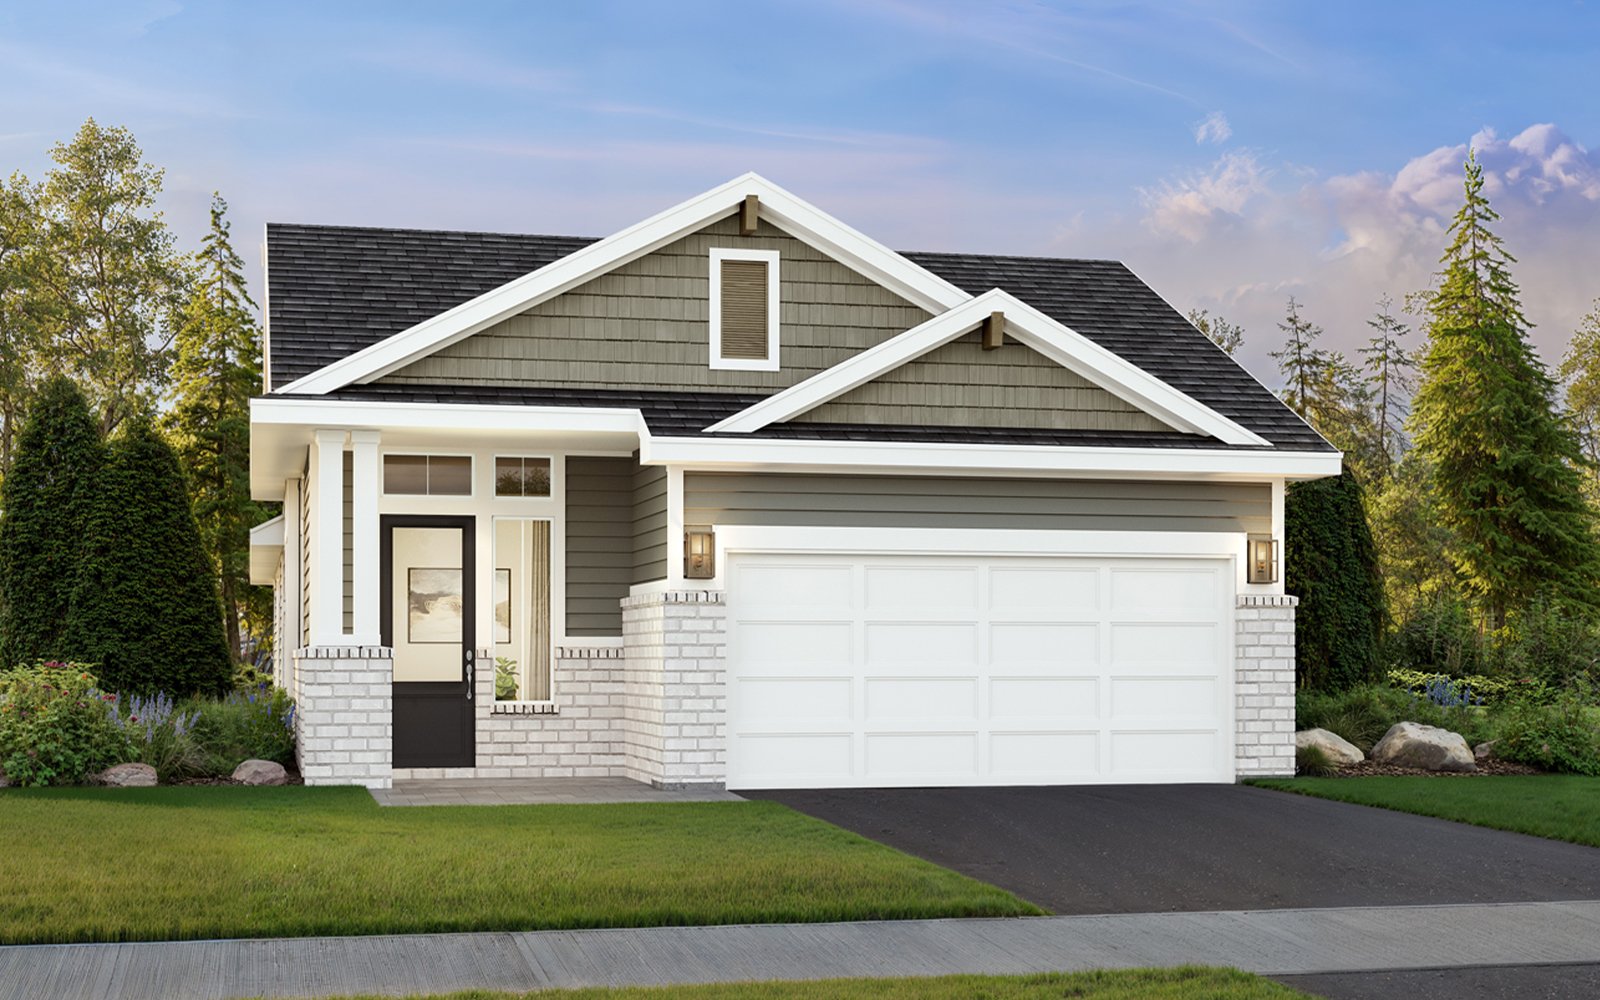
- Farmhouse
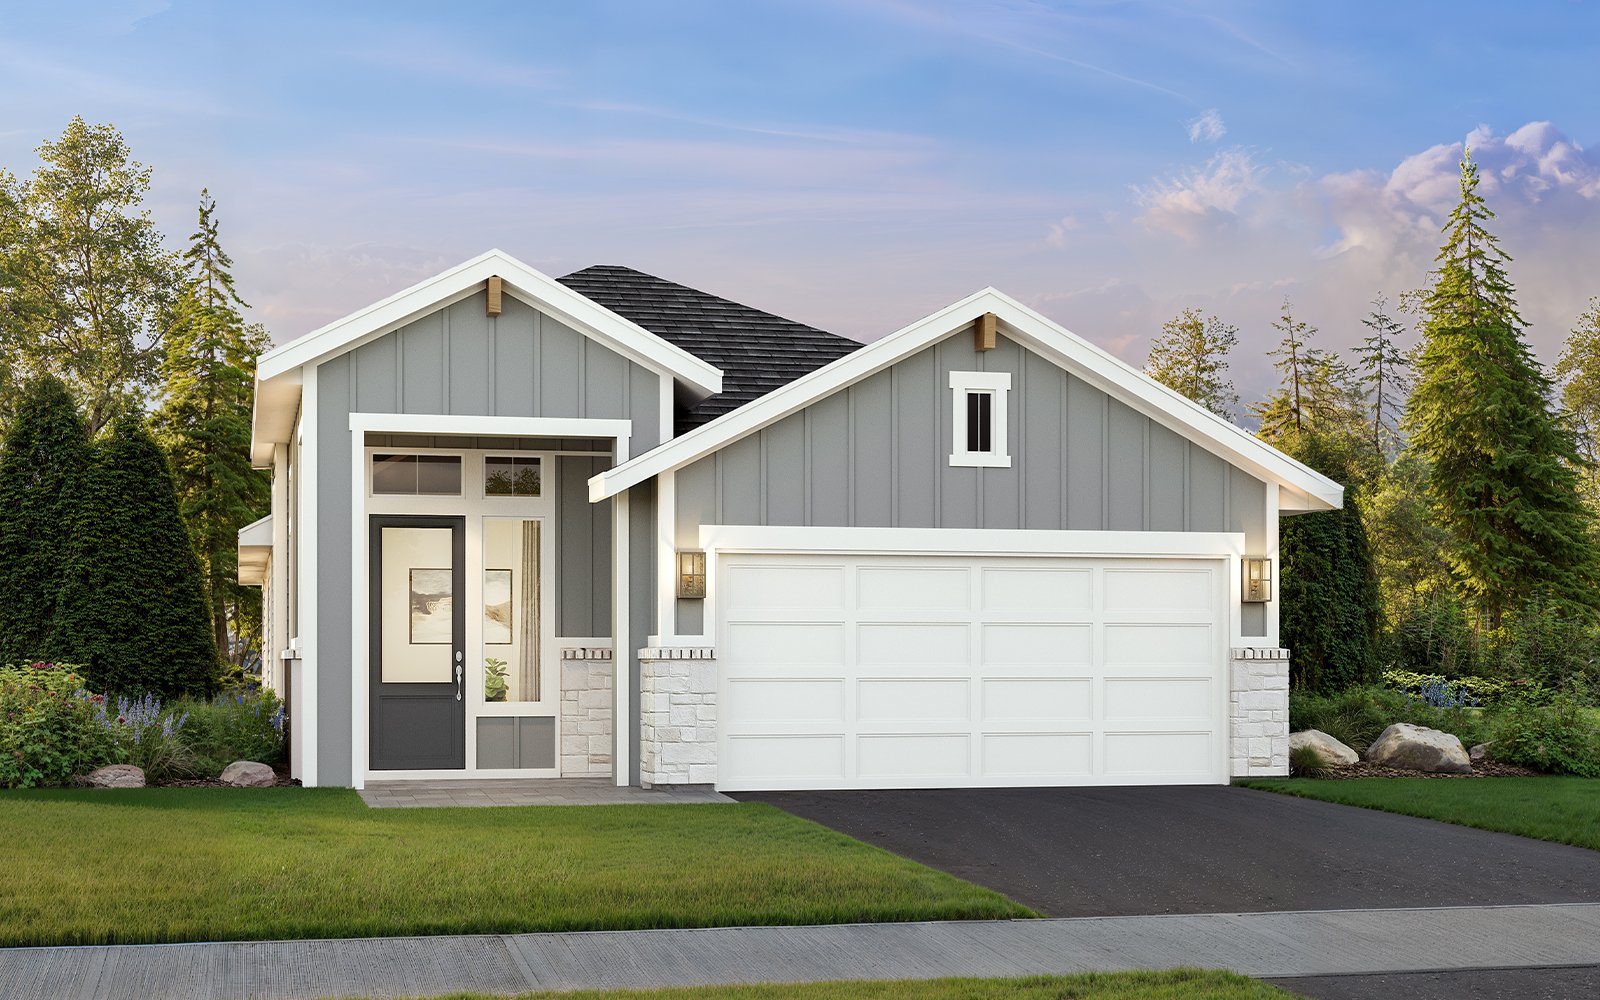
1 OF 2
Corban Plan
Single-Family
1,825 ft ²
3beds
2
baths
With an open kitchen and spacious family room that flow out to a covered patio, the Corban makes everyday living and entertaining feel effortless. This single-story plan features 3 bedrooms plus a dedicated study, giving you space to gather, recharge and work from home. Tucked at the back of the home, the Primary Bedroom offers a peaceful retreat with a walk-in closet and a bath featuring dual sinks and a spacious shower. A kitchen island with an eating bar keeps everyone connected, whether you’re preparing dinner or catching up over morning coffee.
With an open kitchen and spacious family room that flow out to a covered patio, the Corban makes everyday living and entertaining feel effortless. This single-story plan features 3 bedrooms plus a dedicated study, giving you space to gather, recharge and work from home. Tucked at the back of the home, the Primary Bedroom offers a peaceful retreat with a walk-in closet and a bath featuring dual sinks and a spacious shower. A kitchen island with an eating bar keeps everyone connected, whether you’re preparing dinner or catching up over morning coffee.Read More

Why choose a buildable plan?
Pick your exterior
Get curb appeal that speaks to you by selecting your exterior style.
View exterior styles
Facts & features
Stories:
1-story
Parking/Garage:
2
Floor Plan & ExteriorPersonalization OptionsGet a head start on your dream home with our interactive home visualizer - configure everything from the scructural options to selecting finishes.
Meet your new neighborhood

