
- Arts & Crafts
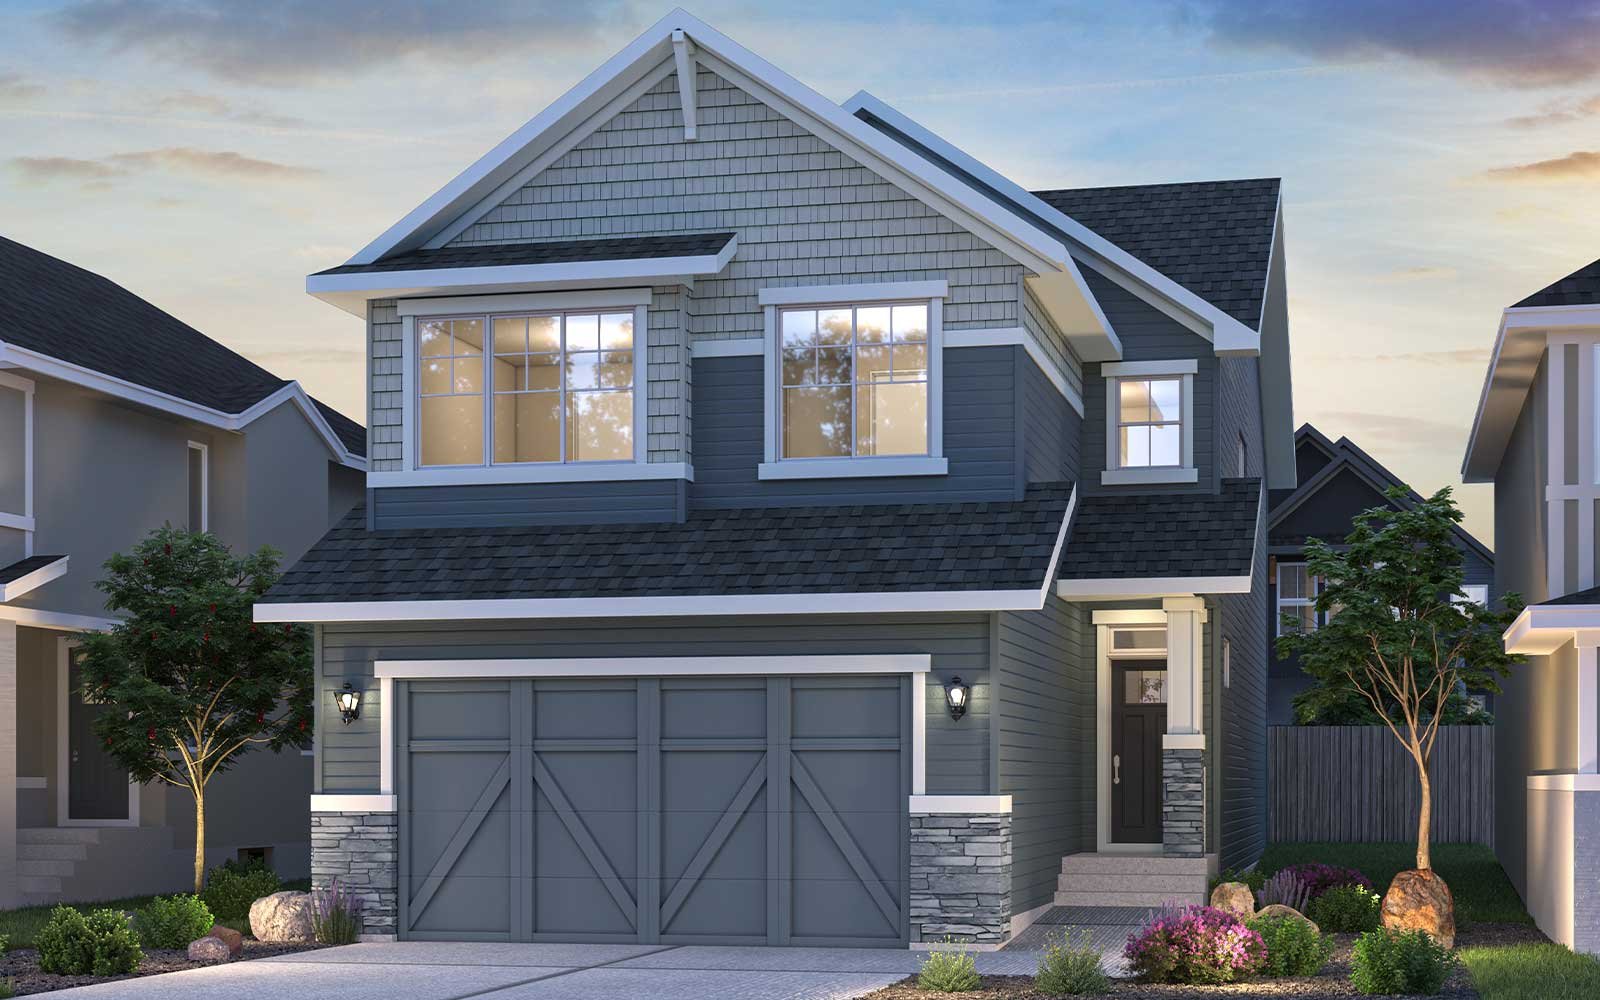
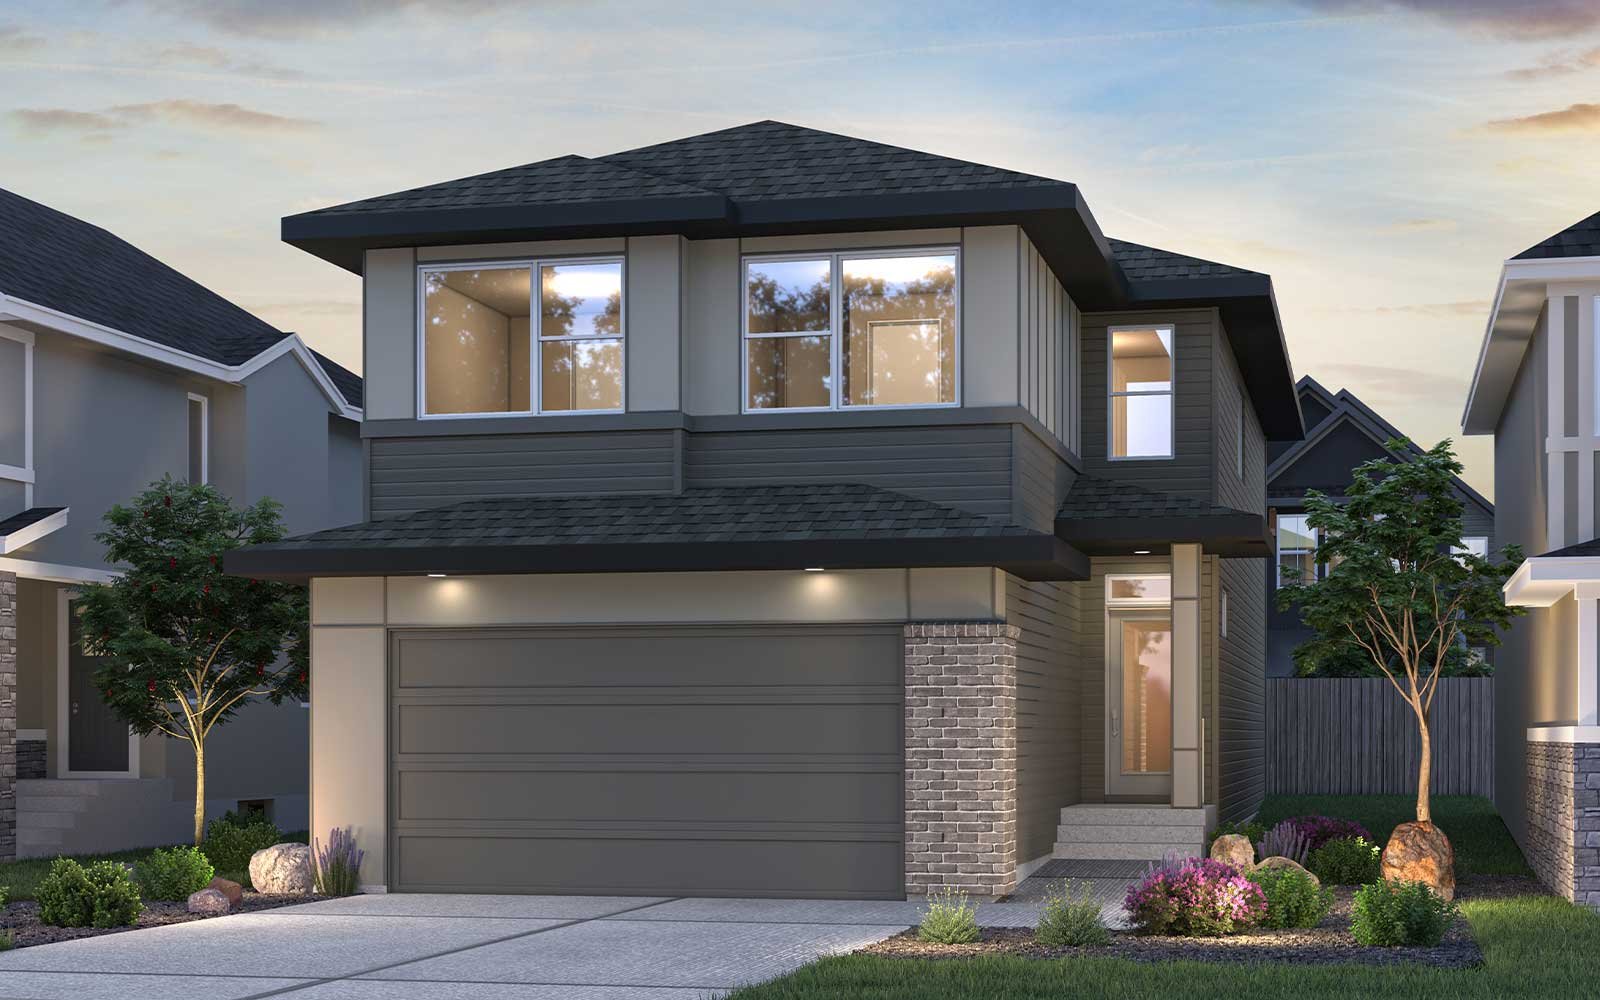
- Prairie
1 OF 13
Robson 26 Plan
Single-Family
2,357 ft ²
3beds
3
baths
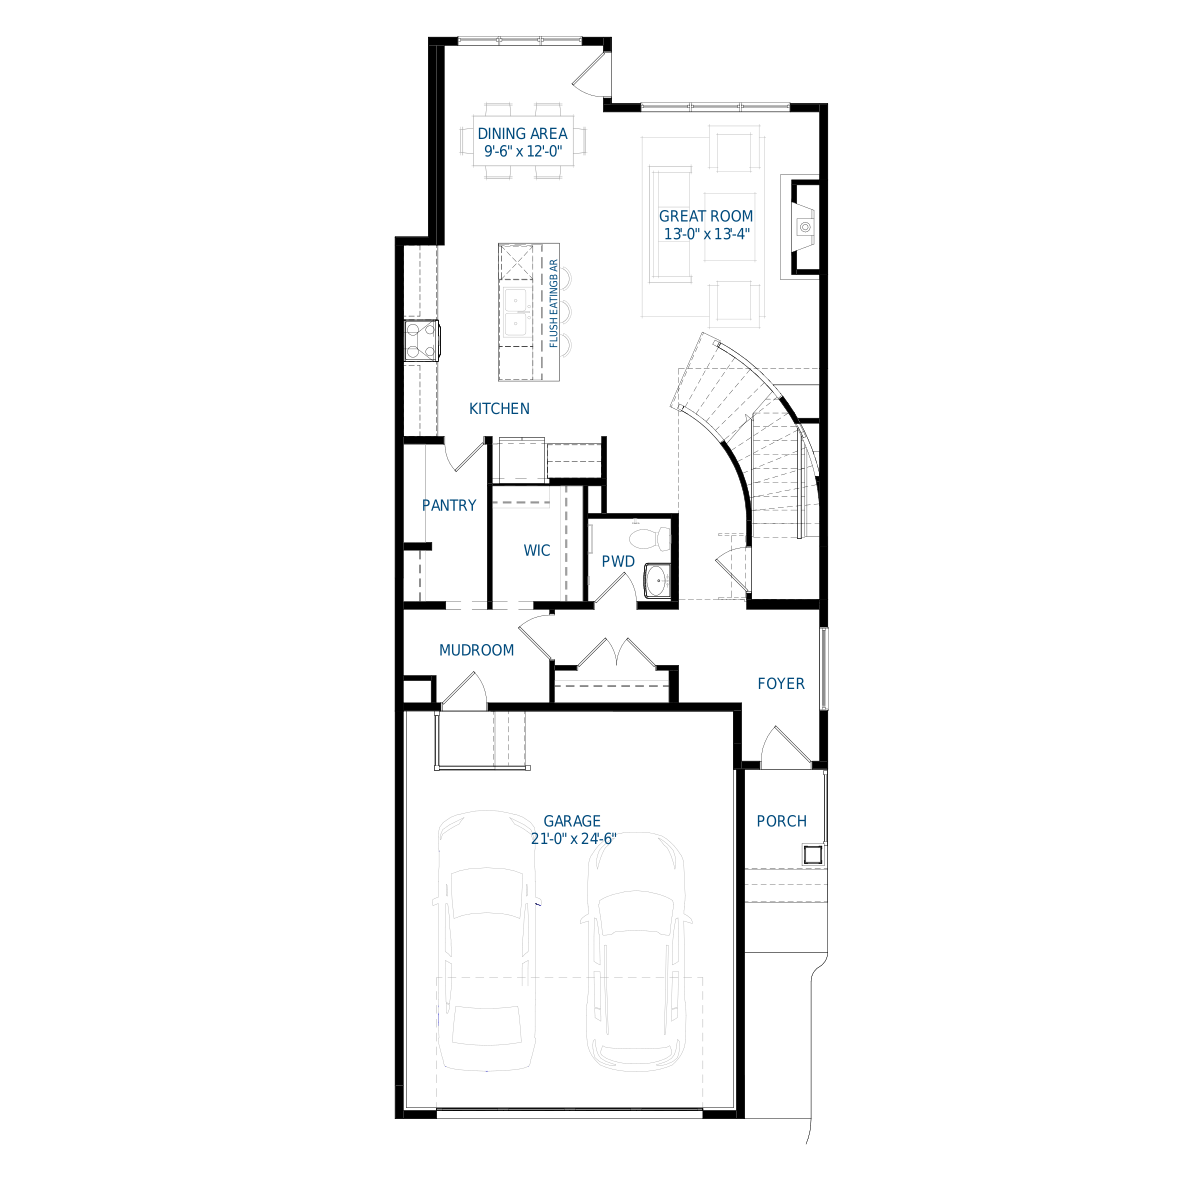
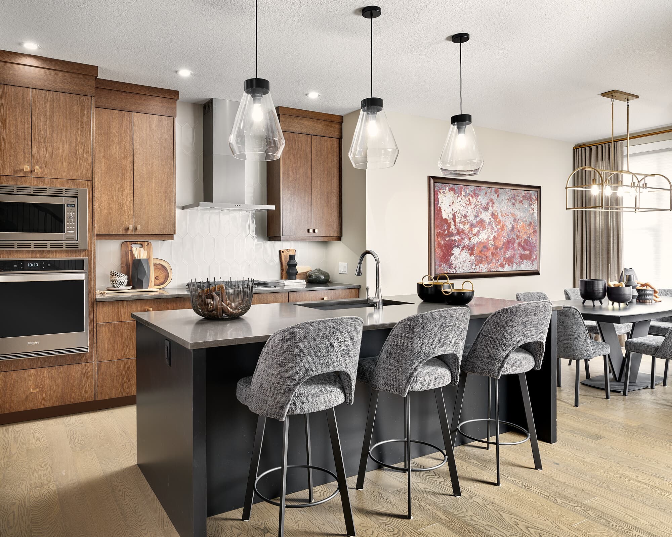
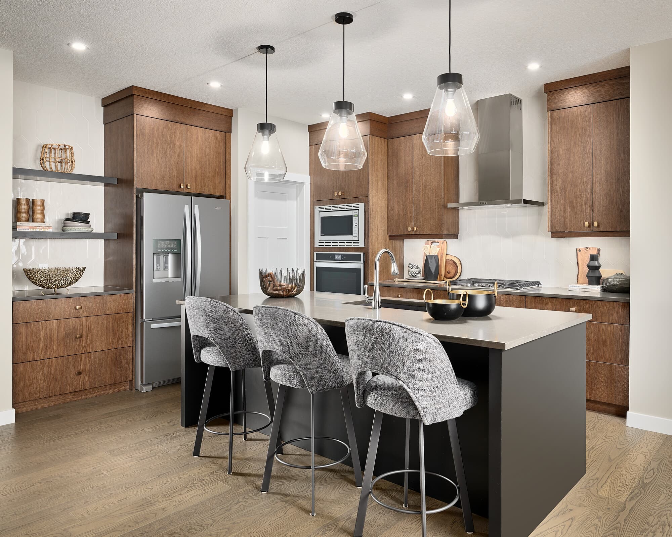
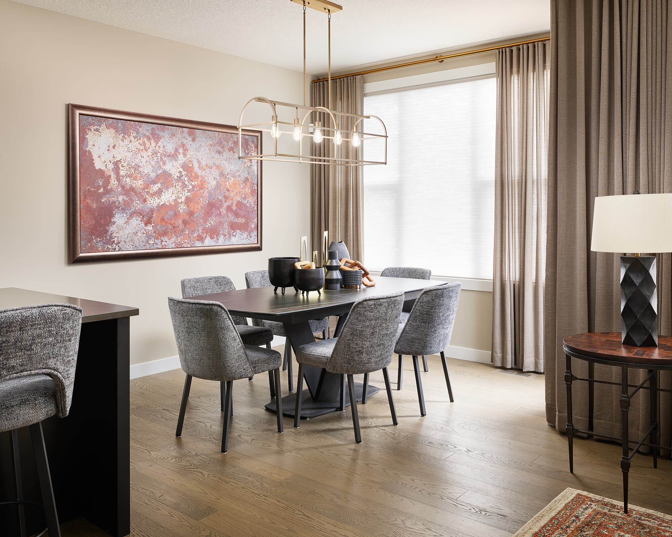
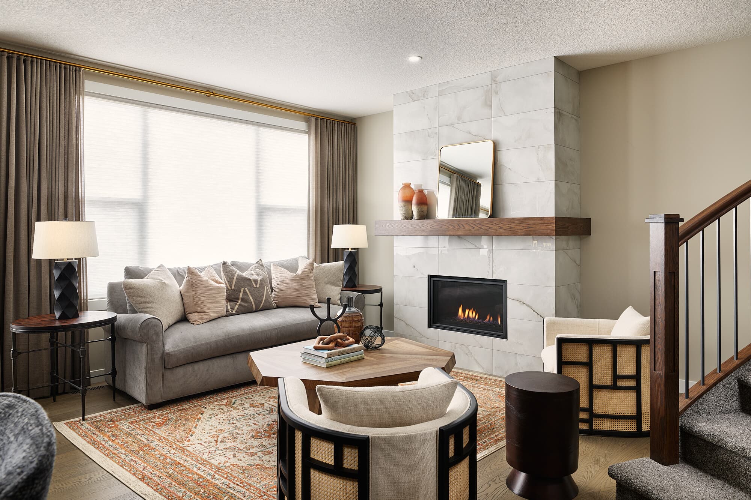
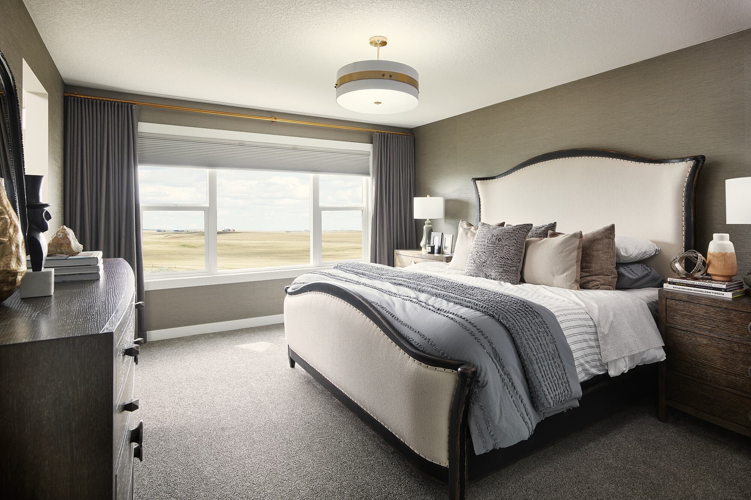
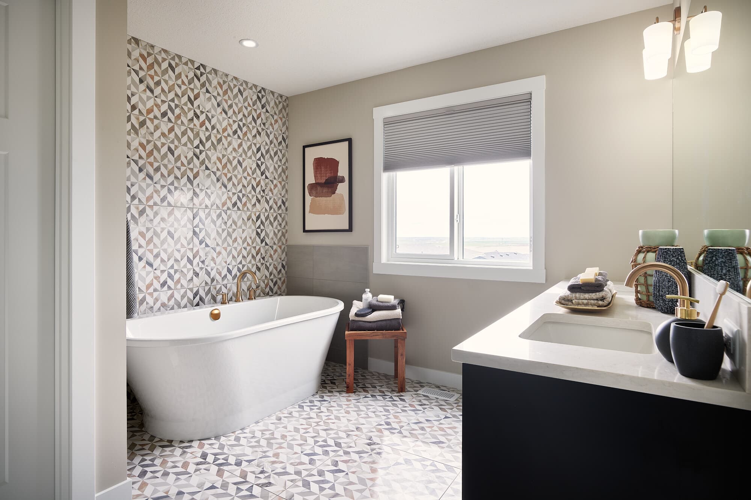
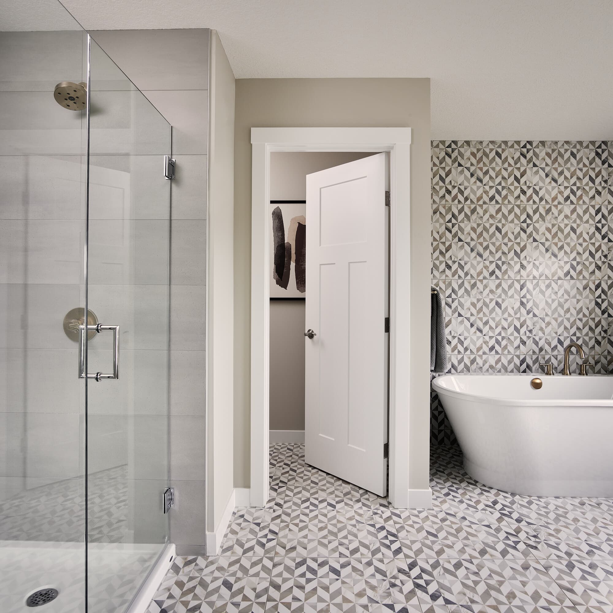
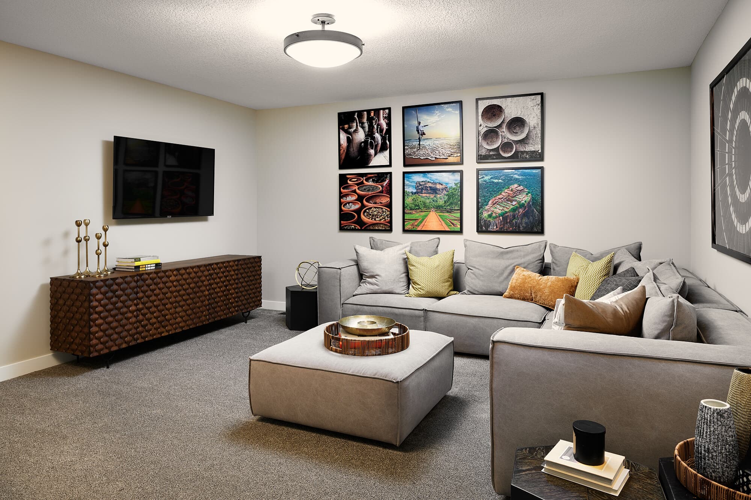
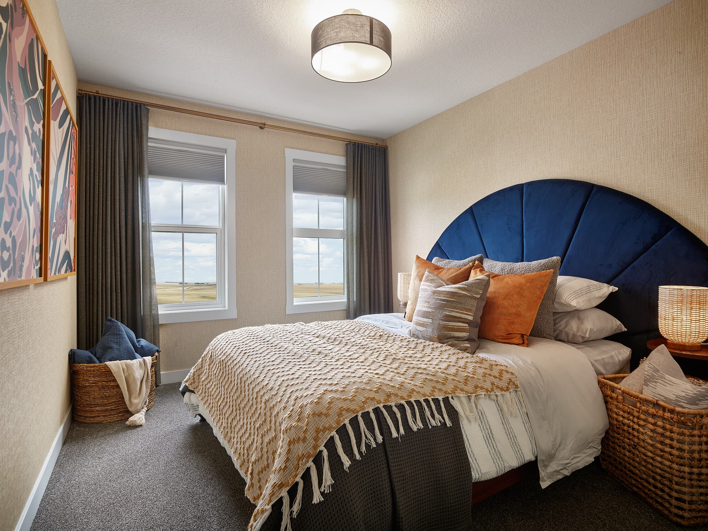
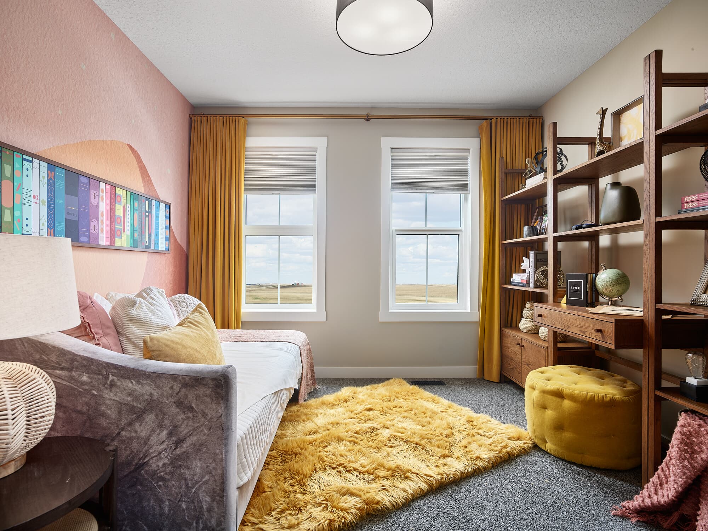
An estate-inspired home with the perfect mix of functionality and appreciation for design!The open-concept entryway flows into the living area and large kitchen with 9' island, perfect for hosting. The curved staircase is the focal point of the main floor, giving a regal and elegant feel to this home. Upstairs, a sizable flex room separates the large primary bedroom from the additional bedrooms. The primary bedroom is spacious with a private ensuite spa that boasts a large soaker tub and walk-in, glass-enclosed shower.
An estate-inspired home with the perfect mix of functionality and appreciation for design!The open-concept entryway flows into the living area and large kitchen with 9' island, perfect for hosting. The curved staircase is the focal point of the main floor, giving a regal and elegant feel to this home. Upstairs, a sizable flex room separates the large primary bedroom from the additional bedrooms. The primary bedroom is spacious with a private ensuite spa that boasts a large soaker tub and walk-in, glass-enclosed shower.Read More
Facts & features
Stories:
2-story
Parking/Garage:
2

Feel Right at Home
Showhome 3D Walkthroughs
All the Right Spaces
Floor Plan
Meet your new neighborhood

